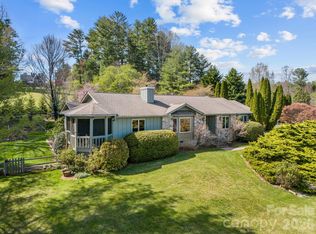
Discover the perfect blend of comfort & craftsmanship. Set on over an acre of private land, this property offers year-round mountain views & a thoughtfully designed living space both inside and out. 2024 professional landscape minimizes maintenance through the use of thoughtfully designed seasonal flowering and native plants. The main level boasts a light-filled interior w/elegant details like vaulted & tray ceilings, french doors that open to the serene vistas. The kitchen is a chef's dream. Spacious laundry room w/sink adds convenience. The split-bedroom floor plan ensures privacy, w/a luxurious primary en-suite. The walk-out basement provides endless opportunities, craft/office space & unfinished workshop with ample storage. Enjoy the peace of a private setting while being close to all the necessary amenities. Don't miss the chance to call this exceptional home yours! Check out the 360 tour https://youriguide.com/1541_old_town_way_hendersonville_nc/
Closed
$805,000
1541 Old Town Way, Hendersonville, NC 28739
3beds
3,244sqft
Single Family Residence
Built in 1993
1.31 Acres Lot
$788,500 Zestimate®
$248/sqft
$3,657 Estimated rent
Home value
$788,500
$694,000 - $891,000
$3,657/mo
Zestimate® history
Owner options
List your home for rent
$3,657/mo
Rent Zestimate®
Find your next renter with Zillow Rental Manager. Plus, with online applications, you can quickly screen prospective tenants – for free.
$3,657/mo
Rent Zestimate®
Refinance and save
$4,655/mo
Est. payment
Refinancing to a lower rate could help reduce your monthly payments and save thousands over the life of the loan.
$4,655/mo
Est. payment
Explore your selling options
Work with a Zillow partner agent
Leverage their expertise and Zillow's premium Showcase listings to get your home seen by more buyers.
Get startedList with your own agent
Get your home in front of millions of buyers by listing it on Zillow.
Learn how to do itSell it yourself
Take full control of how buyers see your home on Zillow by listing For Sale by Owner (FSBO).
List your homeWhat's special
Year-round mountain viewsUnfinished workshopWalk-out basementVaulted and tray ceilingsLight-filled interiorElegant detailsSplit-bedroom floor plan
Zillow last checked:
Listing updated:
Listed by:
Gina Nicholson gina.nicholson@allentate.com,
Howard Hanna Beverly-Hanks
Bought with:
Merle Reese
Keller Williams Mtn Partners, LLC
Source: Canopy MLS as distributed by MLS GRID,MLS#: 4210650
Facts & features
Interior
Bedrooms & bathrooms
- Bedrooms: 3
- Bathrooms: 3
- Full bathrooms: 3
- Main level bedrooms: 3
Primary bedroom
- Level: Main
Bedroom s
- Level: Main
Bedroom s
- Level: Main
Bathroom full
- Level: Basement
Den
- Level: Main
Dining room
- Level: Main
Flex space
- Level: Basement
Kitchen
- Level: Main
Living room
- Level: Main
Heating
- Central, Ductless, Hot Water, Natural Gas
Cooling
- Central Air
Appliances
- Included: Dishwasher, Disposal, Exhaust Fan, Gas Cooktop, Gas Water Heater, Microwave, Washer/Dryer
- Laundry: Laundry Room, Sink
Features
- Built-in Features, Open Floorplan, Walk-In Closet(s)
- Flooring: Carpet, Linoleum
- Doors: French Doors
- Basement: Basement Shop,Daylight,Finished,Interior Entry,Partially Finished,Storage Space,Sump Pump,Walk-Out Access
- Attic: Pull Down Stairs
- Fireplace features: Gas Log, Gas Vented
Interior area
- Total structure area: 2,487
- Total interior livable area: 3,244 sqft
- Finished area above ground: 2,487
- Finished area below ground: 757
Property
Parking
- Total spaces: 2
- Parking features: Attached Garage
- Attached garage spaces: 2
Features
- Levels: One
- Stories: 1
- Patio & porch: Awning(s), Rear Porch
- Has view: Yes
- View description: Mountain(s), Year Round
Lot
- Size: 1.31 Acres
Details
- Parcel number: 9944282
- Zoning: City
- Special conditions: Standard
Construction
Type & style
- Home type: SingleFamily
- Architectural style: Traditional
- Property subtype: Single Family Residence
Materials
- Brick Full
- Foundation: Slab
- Roof: Shingle
Condition
- New construction: No
- Year built: 1993
Utilities & green energy
- Sewer: Septic Installed
- Water: Community Well
- Utilities for property: Electricity Connected
Community & HOA
Community
- Security: Radon Mitigation System, Smoke Detector(s)
- Subdivision: Pleasant Hill
Location
- Region: Hendersonville
Financial & listing details
- Price per square foot: $248/sqft
- Tax assessed value: $560,200
- Annual tax amount: $2,414
- Date on market: 1/6/2025
- Cumulative days on market: 46 days
- Listing terms: Cash,Conventional
- Exclusions: lights in storage area, Dining room ceiling light is being replaced. They are taking the one in the photos with them.
- Electric utility on property: Yes
- Road surface type: Asphalt, Paved
Price history
| Date | Event | Price |
|---|---|---|
| 3/26/2025 | Sold | $805,000$248/sqft |
Source:  Canopy MLS as distributed by MLS GRID #4210650 Report a problem Canopy MLS as distributed by MLS GRID #4210650 Report a problem | ||
| 2/12/2025 | Price change | $805,000-3.6%$248/sqft |
Source: Canopy MLS as distributed by MLS GRID #4210650 Report a problem | ||
| 2/6/2025 | Price change | $835,000-1.8%$257/sqft |
Source: Canopy MLS as distributed by MLS GRID #4210650 Report a problem | ||
| 1/6/2025 | Listed for sale | $850,000+146.4%$262/sqft |
Source: Canopy MLS as distributed by MLS GRID #4210650 Report a problem | ||
| 3/21/2014 | Sold | $345,000-4.1%$106/sqft |
Source: Canopy MLS as distributed by MLS GRID #NCM555075 Report a problem | ||
| 3/5/2014 | Pending sale | $359,900$111/sqft |
Source: CENTURY 21 Mountain Lifestyles #555075 Report a problem | ||
| 2/6/2014 | Listed for sale | $359,900$111/sqft |
Source: CENTURY 21 Mountain Lifestyles #555075 Report a problem | ||
Public tax history
| Year | Property taxes | Tax assessment |
|---|---|---|
| 2025 | $2,414 | $560,200 |
| 2024 | $2,414 | $560,200 |
| 2023 | $2,414 +10.2% | $560,200 +43.5% |
| 2022 | $2,190 | $390,400 |
| 2021 | -- | $390,400 |
| 2020 | $2,190 +0.5% | $390,400 +0.5% |
| 2019 | $2,178 | $388,300 +10.3% |
| 2018 | $2,178 +9.6% | $351,900 |
| 2017 | $1,988 | $351,900 |
| 2016 | -- | $351,900 |
| 2015 | -- | $351,900 +1% |
| 2014 | -- | $348,400 |
| 2013 | -- | $348,400 |
| 2012 | -- | $348,400 |
| 2011 | -- | $348,400 -12% |
| 2010 | -- | $395,700 |
| 2009 | -- | $395,700 |
| 2008 | -- | $395,700 |
| 2007 | -- | $395,700 +32.3% |
| 2006 | -- | $299,200 -13.8% |
| 2005 | -- | $346,900 |
| 2004 | -- | $346,900 |
| 2002 | -- | $346,900 |
Find assessor info on the county website
Neighborhood: 28739
Nearby homes
- $765,0003 bd3 ba2.2k sqft1531 Old Town Way, Hendersonville, NC 28739Sold
- $--1 Acres301 Wagram Place, Hendersonville, NC 28739Off Market
- $--1 Acres301 Wagram Pl #67, Hendersonville, NC 28739Off Market
- $929,8003 bd3 ba4.6k sqft303 Wagram Pl, Hendersonville, NC 28739Off Market
- $1,028,8504 bd4 ba3.6k sqft301 Wagram Pl, Hendersonville, NC 28739Sold
- $751,6003 bd3 ba2.3k sqft52 Beaumont Dr, Hendersonville, NC 28739Off Market
- $689,0004 bd3 ba3.3k sqft1550 Old Town Way, Hendersonville, NC 28739Off Market
- $903,4004 bd3 ba3.4k sqft1530 Old Town Way, Hendersonville, NC 28739Off Market
Nearby schools
GreatSchools rating
- 6/10Atkinson ElementaryGrades: PK-5Distance: 0.9 mi
- 6/10Flat Rock MiddleGrades: 6-8Distance: 3.2 mi
- 6/10East Henderson HighGrades: 9-12Distance: 4 mi
Schools provided by the listing agent
- Elementary: Atkinson
- Middle: Flat Rock
- High: East Henderson
Source: Canopy MLS as distributed by MLS GRID. This data may not be complete. We recommend contacting the local school district to confirm school assignments for this home.
Get a cash offer in 3 minutes
Find out how much your home could sell for in as little as 3 minutes with a no-obligation cash offer.
Estimated market value
$788,500
Get a cash offer in 3 minutes
Find out how much your home could sell for in as little as 3 minutes with a no-obligation cash offer.
Estimated market value
$788,500
- North Carolina
- Henderson County
- Hendersonville
- 28739
- 1541 Old Town Way
Nearby cities
Nearby neighborhoods
Nearby zip codes
Other Hendersonville Topics
