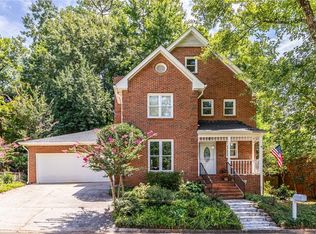
Tucked into a quiet cul-de-sac w/ convenience that's hard to beat-steps from Pangborn Pool, walkable to Corner Cup Coffee, and w/ easy access to I-285, I-85, Decatur, Tucker, and the upcoming Lulah Hills development-this meticulously maintained 5BR/3.5BA four-sided brick traditional delivers the best of neighborhood living w/out compromise. Just over 3,000 SF of thoughtfully designed space anchored by a showstopper renovated chef's kitchen: oversized island w/ seating for 5, marble countertops, subway tile, shaker cabinets, GE Monogram appliances incl. 36" dual-fuel range, butler's pantry w/ beverage fridge, and picture windows framing the private backyard. Hardwood floors flow throughout the main level into a gracious dining room and fireside living room w/ brick fireplace and plantation shutters. Upstairs, primary suite is a true retreat w/ spa bath, walk-in closet w/ built-ins, and serene backyard views. Two guest bedrooms share a well-appointed hall bath-one features a charming secret nook kids will love. Third floor adds two flexible bedrooms and full bath w/ skylight. Outside, entertainer's deck w/ built-in seating overlooks a fully fenced backyard w/ winding paths to explore. Zoned for Briarlake Elementary, Henderson Middle, and Lakeside High.
Active under contract
$700,000
1541 Pangborn Station Dr, Decatur, GA 30033
5beds
3,025sqft
Single Family Residence
Built in 1988
6,534 Square Feet Lot
$676,300 Zestimate®
$231/sqft
$-- HOA
What's special
- 37 days |
- 896 |
- 80 |
Zillow last checked:
Listing updated:
Listed by:
Chad Carter 404-944-6577,
Keller Williams Realty,
Christina Carter 404-932-7388,
Keller Williams Realty
Source: GAMLS,MLS#: 10761636
Facts & features
Interior
Bedrooms & bathrooms
- Bedrooms: 5
- Bathrooms: 4
- Full bathrooms: 3
- 1/2 bathrooms: 1
Rooms
- Room types: Foyer, Laundry, Other
Kitchen
- Features: Breakfast Area, Breakfast Bar, Kitchen Island, Pantry, Walk-in Pantry
Heating
- Central, Natural Gas, Zoned
Cooling
- Ceiling Fan(s), Central Air, Zoned
Appliances
- Included: Dishwasher, Microwave, Refrigerator
- Laundry: None
Features
- Double Vanity, Walk-In Closet(s)
- Flooring: Hardwood
- Basement: Crawl Space
- Number of fireplaces: 2
- Fireplace features: Gas Starter, Living Room, Masonry
- Common walls with other units/homes: No Common Walls
Interior area
- Total structure area: 3,025
- Total interior livable area: 3,025 sqft
- Finished area above ground: 3,025
- Finished area below ground: 0
Property
Parking
- Total spaces: 2
- Parking features: Attached, Garage
- Has attached garage: Yes
Features
- Levels: Two
- Stories: 2
- Patio & porch: Deck
- Exterior features: Garden
- Fencing: Back Yard,Wood
- Waterfront features: No Dock Or Boathouse
- Body of water: None
Lot
- Size: 6,534 Square Feet
- Features: Cul-De-Sac, Private
- Residential vegetation: Wooded
Details
- Parcel number: 18 147 01 096
Construction
Type & style
- Home type: SingleFamily
- Architectural style: Brick 3 Side,Traditional
- Property subtype: Single Family Residence
Materials
- Concrete
- Roof: Composition
Condition
- Resale
- New construction: No
- Year built: 1988
Utilities & green energy
- Sewer: Public Sewer
- Water: Public
- Utilities for property: Cable Available, Electricity Available, High Speed Internet, Natural Gas Available, Sewer Available, Water Available
Community & HOA
Community
- Features: Near Public Transport, Walk To Schools, Near Shopping
- Security: Smoke Detector(s)
- Subdivision: Pangborn Station
HOA
- Has HOA: No
- Services included: None
Location
- Region: Decatur
Financial & listing details
- Price per square foot: $231/sqft
- Tax assessed value: $751,600
- Annual tax amount: $8,691
- Date on market: 5/16/2026
- Cumulative days on market: 37 days
- Listing agreement: Exclusive Right To Sell
- Electric utility on property: Yes
Estimated market value
$676,300
$642,000 - $710,000
$3,929/mo
Price history
| Date | Event | Price |
|---|---|---|
| 6/18/2026 | Pending sale | $700,000$231/sqft |
Source:  FMLS GA #7767843 Report a problem FMLS GA #7767843 Report a problem | ||
| 5/15/2026 | Listed for sale | $700,000+34.6%$231/sqft |
Source:  GAMLS #10761636 Report a problem GAMLS #10761636 Report a problem | ||
| 7/10/2020 | Sold | $520,000-1%$172/sqft |
Source:  GAMLS #8748319 Report a problem GAMLS #8748319 Report a problem | ||
| 6/9/2020 | Pending sale | $525,000$174/sqft |
Source: Harry Norman, REALTORS� #6691704 Report a problem | ||
| 4/27/2020 | Price change | $525,000-2.8%$174/sqft |
Source: Harry Norman, REALTORS� #6691704 Report a problem | ||
| 4/15/2020 | Price change | $539,900-1.8%$178/sqft |
Source: Harry Norman, REALTORS� #6691704 Report a problem | ||
| 3/6/2020 | Listed for sale | $550,000+70.5%$182/sqft |
Source: Harry Norman REALTORS #6691704 Report a problem | ||
| 6/15/2011 | Sold | $322,500-3.7%$107/sqft |
Source: Public Record Report a problem | ||
| 5/21/2011 | Pending sale | $334,900$111/sqft |
Source: Better Homes and Gardens Real Estate Metro Brokers #4180079 Report a problem | ||
| 4/8/2011 | Price change | $334,900-4%$111/sqft |
Source: Better Homes and Gardens Real Estate Metro Brokers #4180079 Report a problem | ||
| 12/10/2010 | Price change | $348,900-5.7%$115/sqft |
Source: NRT Atlanta #4145723 Report a problem | ||
| 12/4/2010 | Price change | $369,900-1.3%$122/sqft |
Source: NRT Atlanta #4145723 Report a problem | ||
| 11/11/2010 | Listed for sale | $374,900+7.1%$124/sqft |
Source: NRT Atlanta #4145723 Report a problem | ||
| 8/3/2006 | Sold | $350,000+59.8%$116/sqft |
Source: Public Record Report a problem | ||
| 11/23/1998 | Sold | $219,000$72/sqft |
Source: Public Record Report a problem | ||
Public tax history
| Year | Property taxes | Tax assessment |
|---|---|---|
| 2025 | $8,691 -3.5% | $300,640 |
| 2024 | $9,006 +6.7% | $300,640 |
| 2023 | $8,441 +7.5% | $300,640 +20.9% |
| 2022 | $7,854 +14.4% | $248,760 +20.9% |
| 2021 | $6,864 +15.6% | $205,840 +14.9% |
| 2020 | $5,935 +7.8% | $179,200 +9.6% |
| 2019 | $5,505 +8.2% | $163,440 +7.8% |
| 2018 | $5,089 -11% | $151,560 -7.1% |
| 2017 | $5,718 +16.3% | $163,200 +5.1% |
| 2016 | $4,918 | $155,320 +38.1% |
| 2014 | $4,918 | $112,440 +3% |
| 2013 | -- | $109,120 |
| 2012 | -- | $109,120 -11.1% |
| 2011 | -- | $122,688 -7.9% |
| 2010 | $3,824 -9% | $133,280 |
| 2009 | $4,203 +7.8% | $133,280 |
| 2008 | $3,900 -1% | $133,280 |
| 2007 | $3,941 | $133,280 |
| 2006 | $3,941 +14% | $133,280 +10.1% |
| 2005 | $3,457 +16% | $121,040 +12.7% |
| 2004 | $2,979 +1.2% | $107,440 |
| 2003 | $2,944 +16.7% | $107,440 |
| 2002 | $2,524 +28.6% | $107,440 +10.1% |
| 2001 | $1,962 | $97,600 |
Find assessor info on the county website
Monthly payment
Est. payment$--/mo
Payment breakdown
Explore the cost of this home by adjusting the details. Changes won't be saved.All calculations are estimates and provided by Zillow, Inc. for informational purposes only. Actual amounts may vary.
HOA fees may include property taxes on listings classified as Co-Ops. Contact the listing agent and/or owner for fee details.
Mortgage interest rates are dependent on a number of factors, including credit score, down payment, and repayment length. Interest rate data provided by Zillow Group Marketplace, Inc. as of 1/1/1970 from various mortgage lenders with which we have lead or other similar arrangements; the Estimated Payment is an average of those rates.
See how much you could borrow to make a competitive offer.
Climate risks
Neighborhood: 30033
Nearby schools
GreatSchools rating
- 9/10Briarlake Elementary SchoolGrades: PK-5Distance: 0.9 mi
- 5/10Henderson Middle SchoolGrades: 6-8Distance: 3 mi
- 6/10Lakeside High SchoolGrades: 9-12Distance: 1.5 mi
Schools provided by the listing agent
- Elementary: Briarlake
- Middle: Henderson
- High: Lakeside
Source: GAMLS. This data may not be complete. We recommend contacting the local school district to confirm school assignments for this home.
A local agent can set up tours, give advice and negotiate with sellers.



- Georgia
- Dekalb County
- Decatur
- 30033
- 1541 Pangborn Station Dr
Nearby cities
Nearby neighborhoods
Nearby zip codes
Other Decatur Topics
