Welcome to Forestville Village, where luxury and convenience meet! Homesite 215 features the Voyager Elite floorplan, a luxurious end-unit townhome offering 3 beds, 2.5 baths, and 1,720 sq. ft. of sophisticated living space. This spacious home boasts an open floor plan with a beautifully appointed gourmet kitchen, including a large island perfect for entertaining guests. The primary bedroom suite provides a walk-in closet and a lush primary bathroom, ensuring ample space and comfort. Enjoy the convenience of having the laundry room on the same level as the bedrooms. Additional highlights include a welcoming foyer, an expansive great room, a versatile second-floor loft area, and a casual dining area. Experience the exceptional lifestyle offered by this stunning townhome. Call (919) 675-4392 today to schedule your appointment and learn more about our current inventory and incentives.
Sold for $384,900
$384,900
1541 Patchings Ln, Knightdale, NC 27545
3beds
1,720sqft
Townhouse, Residential
Built in 2024
3,920 Square Feet Lot
$356,700 Zestimate®
$224/sqft
$2,063 Estimated rent
Home value
$356,700
$339,000 - $375,000
$2,063/mo
Zestimate® history
Owner options
List your home for rent
$2,063/mo
Rent Zestimate®
Find your next renter with Zillow Rental Manager. Plus, with online applications, you can quickly screen prospective tenants – for free.
$2,063/mo
Rent Zestimate®
Refinance and save
$2,463/mo
Est. payment
Refinancing to a lower rate could help reduce your monthly payments and save thousands over the life of the loan.
$2,463/mo
Est. payment
Explore your selling options
Work with a Zillow partner agent
Leverage their expertise and Zillow's premium Showcase listings to get your home seen by more buyers.
Get startedList with your own agent
Get your home in front of millions of buyers by listing it on Zillow.
Learn how to do itSell it yourself
Take full control of how buyers see your home on Zillow by listing For Sale by Owner (FSBO).
List your homeWhat's special
Zillow last checked:
Listing updated:
Listed by:
Emily Van Hengel 919-224-7018,
Toll Brothers, Inc.,
Patrick Michael Kelly,
Toll Brothers, Inc.
Bought with:
Emili Tasler, 294192
EXP Realty LLC
Source: Doorify MLS,MLS#: 10026025
Facts & features
Interior
Bedrooms & bathrooms
- Bedrooms: 3
- Bathrooms: 3
- Full bathrooms: 2
- 1/2 bathrooms: 1
Heating
- Central, Forced Air, Natural Gas
Cooling
- Central Air, Dual, Electric, Gas
Appliances
- Included: Dishwasher, Disposal, Electric Water Heater, Free-Standing Electric Range, Microwave
- Laundry: In Hall, Laundry Closet, Upper Level
Features
- Bathtub/Shower Combination, Double Vanity, Entrance Foyer, Kitchen Island, Open Floorplan, Pantry, Walk-In Closet(s), Walk-In Shower
- Flooring: Carpet, Ceramic Tile, Vinyl
- Has fireplace: No
- Common walls with other units/homes: 1 Common Wall, End Unit, No One Above, No One Below
Interior area
- Total structure area: 1,720
- Total interior livable area: 1,720 sqft
- Finished area above ground: 1,720
- Finished area below ground: 0
Property
Parking
- Total spaces: 4
- Parking features: Driveway, Garage
- Attached garage spaces: 2
Features
- Levels: Two
- Stories: 2
- Pool features: Community
- Has view: Yes
Lot
- Size: 3,920 Square Feet
Details
- Parcel number: 0
- Special conditions: Seller Licensed Real Estate Professional
Construction
Type & style
- Home type: Townhouse
- Architectural style: Traditional
- Property subtype: Townhouse, Residential
- Attached to another structure: Yes
Materials
- Board & Batten Siding, Brick Veneer, Fiber Cement
- Foundation: Slab, Stem Walls
- Roof: Shingle
Condition
- New construction: Yes
- Year built: 2024
- Major remodel year: 2024
Details
- Builder name: Toll Brothers
Utilities & green energy
- Sewer: Public Sewer
- Water: Public
Community & HOA
Community
- Features: Park, Playground, Pool, Sidewalks, Street Lights
- Subdivision: Forestville Village
HOA
- Has HOA: Yes
- Amenities included: Cabana, Landscaping, Parking, Picnic Area, Playground, Pool
- Services included: Maintenance Grounds, Storm Water Maintenance
- HOA fee: $141 monthly
Location
- Region: Knightdale
Financial & listing details
- Price per square foot: $224/sqft
- Annual tax amount: $1
- Date on market: 4/29/2024
Price history
| Date | Event | Price |
|---|---|---|
| 10/31/2024 | Sold | $384,900$224/sqft |
Source:  Doorify MLS #10026025 Report a problem Doorify MLS #10026025 Report a problem | ||
| 9/12/2024 | Pending sale | $384,900$224/sqft |
Source: Doorify MLS #10026025 Report a problem | ||
| 8/22/2024 | Price change | $384,900-1.3%$224/sqft |
Source: Doorify MLS #10026025 Report a problem | ||
| 7/3/2024 | Price change | $389,900-11.4%$227/sqft |
Source:  Toll Brothers Inc. Report a problem Toll Brothers Inc. Report a problem | ||
| 5/14/2024 | Price change | $439,900+1.1%$256/sqft |
Source: Toll Brothers Inc. Report a problem | ||
| 5/9/2024 | Price change | $434,900-0.2%$253/sqft |
Source: Doorify MLS #10026025 Report a problem | ||
| 5/4/2024 | Price change | $435,900+2.3%$253/sqft |
Source: Toll Brothers Inc. Report a problem | ||
| 5/2/2024 | Price change | $425,900+0.2%$248/sqft |
Source: Toll Brothers Inc. Report a problem | ||
| 4/29/2024 | Listed for sale | $424,900$247/sqft |
Source: Doorify MLS #10026025 Report a problem | ||
Public tax history
Tax history is unavailable.
Neighborhood: 27545
Nearby homes
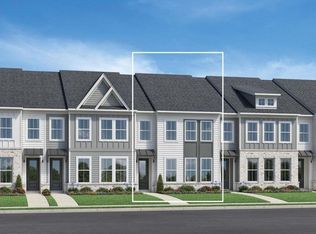
- $372,9943 bd3 ba1.7k sqft1539 Patchings Ln, Knightdale, NC 27545Sold
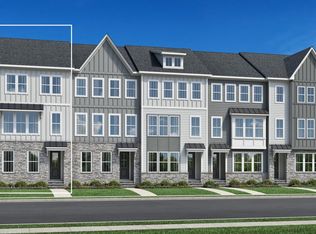
- $428,500-- bd3 ba2k sqft514 Billingshurst Way, Knightdale, NC 27545Sold
- $371,8003 bd4 ba2k sqft518 Billinghurst Way, Knightdale, NC 27545Off Market
- $430,9004 bd4 ba2k sqft512 Billingshurst Way, Knightdale, NC 27545Sold

- $389,0003 bd4 ba2k sqft510 Billingshurst Way #204, Knightdale, NC 27545Sold
- $7491 bd1 ba2.1k sqft522 Billingshurst Way, Knightdale, NC 27545For Rent
- $403,000-- bd3 ba2k sqft522 Billingshurst Way, Knightdale, NC 27545Sold
- $449,9003 bd4 ba2.2k sqft452 Billingshurst Way, Knightdale, NC 27545Sold
Nearby schools
GreatSchools rating
- 7/10Forestville Road ElementaryGrades: PK-5Distance: 0.5 mi
- 3/10Neuse River MiddleGrades: 6-8Distance: 2.1 mi
- 3/10Knightdale HighGrades: 9-12Distance: 0.4 mi
Schools provided by the listing agent
- Elementary: Wake - Forestville Road
- Middle: Wake - Neuse River
- High: Wake - Knightdale
Source: Doorify MLS. This data may not be complete. We recommend contacting the local school district to confirm school assignments for this home.
Get a cash offer in 3 minutes
Find out how much your home could sell for in as little as 3 minutes with a no-obligation cash offer.
Estimated market value
$356,700
Get a cash offer in 3 minutes
Find out how much your home could sell for in as little as 3 minutes with a no-obligation cash offer.
Estimated market value
$356,700
- North Carolina
- Wake County
- Knightdale
- 27545
- 1541 Patchings Ln
Nearby cities
Nearby zip codes
Other Knightdale Topics
