Skip main navigation
Off market
  • $887,900

    1541 Pennsbury Dr, West Chester, PA 19382

    4beds
    2,670sqft
    SingleFamily
    Built in 1975
    1 Acres Lot
    $887,900 Zestimate®
    $333/sqft
    $3,740 Estimated rent

    Home value

    $887,900

    $835,000 - $950,000

    $3,740/mo

    Zestimate® history
    Loading
    Loading...

    Owner options

    List your home for rent

    $3,740/mo

    Rent Zestimate®

    Find your next renter with Zillow Rental Manager. Plus, with online applications, you can quickly screen prospective tenants – for free.

    Learn more

    $3,740/mo

    Rent Zestimate®

    Refinance and save

    $5,708/mo

    Est. payment

    Refinancing to a lower rate could help reduce your monthly payments and save thousands over the life of the loan.

    See today's rates

    $5,708/mo

    Est. payment

    Explore your selling options

    Work with a Zillow partner agent

    Leverage their expertise and Zillow's premium Showcase listings to get your home seen by more buyers.

    Get started

    List with your own agent

    Get your home in front of millions of buyers by listing it on Zillow.

    Learn how to do it

    Sell it yourself

    Take full control of how buyers see your home on Zillow by listing For Sale by Owner (FSBO).

    List your home

    What's special

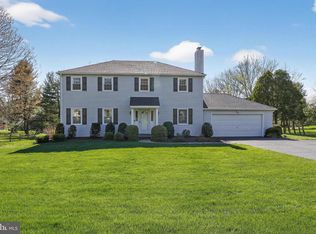
    Dreaming of a home that boasts the charm of forever, from both its interior and its exterior? Get ready for this 4 bedroom 2.5 bathroom West Chester classic, to turn your dreams into reality. Commencing with pristine cul-de-sac curb appeal, impeccable landscaping, and an oversized private driveway, with extra parking, the expectation bar is set high! Once inside a cozy tiled foyer area sits adjacent to quintessential French doors, which open into a spacious formal living and dining room; both drenched in natural light. An upgraded eat-in kitchen, highlighted by: a custom tile backsplash, granite countertops, and stainless steel appliances, spills seamlessly into a family room. An idyllic wood-burning fireplace warms up the heart of this home. Familiar French doors, serve as passage to one of the many features this home has to offer; a fully screened-in breakfast/entertaining room awaits within view of both the family room and kitchen area; perfect for any growing family's needs! A plushly carpeted staircase guides to the upper level and towards the master suite; which includes an en-suite bathroom overflowing with upgrades that are emblazoned by: a gorgeous colonial glass-paneled door, custom tile work, double-sinks, and enhanced hardware. Three remaining spacious bedrooms await; sharing a generous hallway bathroom. Extra space, to both grow and entertain, doesn't end with the main living levels of this home. A completely renovated finished, walkout basement serves as the cherry atop this masterpiece! Unexpected sunlight encompasses every crevasse of this lower-level; from the built-in bar area to the family room to the bonus entertaining area - every family member will look forward to being sent to the "basement. " This slice of real estate heaven, situated in one of the most desirable areas in Chester County, simply will not last. Contains a brand new roof and extremely low taxes. Call and make your appointment today.

    This property is not currently displayed as for sale or rent on Zillow. This may be different from what's on other websites or public sources.
    Facts & features

    Interior

    Bedrooms & bathrooms
    • Bedrooms: 4
    • Bathrooms: 3
    • Full bathrooms: 2
    • 1/2 bathrooms: 1
    Heating
    • Forced air, Oil
    Cooling
    • Central
    Appliances
    • Included: Dishwasher, Garbage disposal, Microwave, Range / Oven, Refrigerator
    Features
    • Flooring: Tile, Carpet
    • Has fireplace: Yes
    Interior area
    • Total interior livable area: 2,670 sqft

    Property

    Parking
    • Parking features: Garage - Attached
    Features
    • Exterior features: Other
    Lot
    • Size: 1 Acres
    Details
    • Parcel number: 6702H00790000

    Construction

    Type & style
    • Home type: SingleFamily
    • Architectural style: Conventional
    Condition
    • Year built: 1975

    Community & HOA

    Location
    • Region: West Chester

    Financial & listing details

    • Price per square foot: $333/sqft
    • Tax assessed value: $195,670
    • Annual tax amount: $6,225

    Price history

    DateEventPrice
    2/6/2017Sold$527,000+10.9%$197/sqft
    Source: Public Record Report a problem
    4/5/2012Sold$475,000$178/sqft
    Source: Agent Provided Report a problem
    6/4/2010Sold$475,000+15%$178/sqft
    Source: Public Record Report a problem
    9/8/2005Sold$413,000$155/sqft
    Source: Public Record Report a problem

    Public tax history

    YearProperty taxesTax assessment
    2025$6,225 +2%$195,670
    2024$6,105 +1.6%$195,670
    2023$6,007 +0.7%$195,670
    2022$5,965 +1.2%$195,670
    2021$5,892 +150.5%$195,670
    2020$2,352 -58.8%$195,670
    2019$5,702 +2.1%$195,670
    2018$5,587 +9900%$195,670
    2017$56 -98.7%$195,670
    2016$4,229 $195,670
    2015$4,229 $195,670
    2014$4,229 $195,670
    2013-- $195,670
    2012-- $195,670
    2011-- $195,670
    2010-- $195,670
    2009-- $195,670
    2008-- $195,670
    2007-- $195,670
    2006-- $195,670
    2005-- $195,670
    2004-- $195,670
    2003-- $195,670
    2000-- $195,670
    Find assessor info on the county website

    Neighborhood: 19382

    Nearby schools

    GreatSchools rating
    Get a cash offer in 3 minutes
    Find out how much your home could sell for in as little as 3 minutes with a no-obligation cash offer.
    Estimated market value
    $887,900
    Get a cash offer in 3 minutes
    Find out how much your home could sell for in as little as 3 minutes with a no-obligation cash offer.
    Estimated market value
    $887,900