Skip main navigation
Off market
  • $852,200

    1541 Piedmont St, Chula Vista, CA 91913

    3beds
    1,615sqft
    Single Family Residence
    Built in ----
    -- sqft lot
    $852,200 Zestimate®
    $528/sqft
    $3,973 Estimated rent

    Home value

    $852,200

    $810,000 - $895,000

    $3,973/mo

    Zestimate® history
    Loading
    Loading...

    Owner options

    List your home for rent

    $3,973/mo

    Rent Zestimate®

    Find your next renter with Zillow Rental Manager. Plus, with online applications, you can quickly screen prospective tenants – for free.

    Learn more

    $3,973/mo

    Rent Zestimate®

    Refinance and save

    $5,422/mo

    Est. payment

    Refinancing to a lower rate could help reduce your monthly payments and save thousands over the life of the loan.

    See today's rates

    $5,422/mo

    Est. payment

    Explore your selling options

    Work with a Zillow partner agent

    Leverage their expertise and Zillow's premium Showcase listings to get your home seen by more buyers.

    Get started

    List with your own agent

    Get your home in front of millions of buyers by listing it on Zillow.

    Learn how to do it

    Sell it yourself

    Take full control of how buyers see your home on Zillow by listing For Sale by Owner (FSBO).

    List your home

    What's special

    Cozy fireplaceElectric fireplaceBuilt-in entertainment centerLarge grassy front yardSpacious walk-in closetsStainless steel appliancesWell-appointed bedrooms

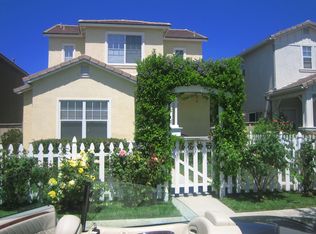
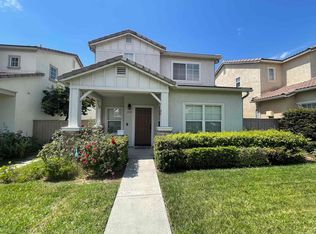
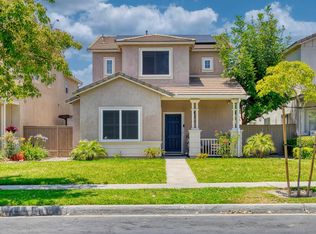
    AVAILABLE NOW! For complete lease terms and how to apply, please go to our website. Welcome to this stunning 3-bedroom, 2.5-bathroom home located in the vibrant community of Chula Vista. Offering 1,615 square feet of thoughtfully designed living space, this two-story gem blends comfort, style, and functionality. Step inside to a welcoming bonus room featuring a cozy fireplace the perfect flex space for a home office, playroom, or additional lounge area which seamlessly leads into the open living and dining room area. Large windows fill the home with an abundance of natural light, while the central A/C and heating system ensure year-round comfort. The kitchen is a chef's dream, complete with stainless steel appliances and a convenient pantry for extra storage. The home also includes a washer and dryer, an electric fireplace, and a built-in entertainment center for added convenience and leisure. Upstairs, you'll find plush carpeting, spacious walk-in closets, and well-appointed bedrooms. The primary suite serves as a relaxing retreat, featuring a dual vanity and beachy-style aesthetics that create a calming, spa-like feel. Outside, enjoy a large grassy front yard and a backyard patio perfect for outdoor gatherings. The home also includes a 2-car attached garage, ideal for parking or additional storage. This beautifully designed home offers the perfect blend of comfort, space, and modern living. FREQUENTLY ASKED QUESTIONS - WASHER/DRYER: Included - AIR CONDITIONING: Included - PARKING: 2-Car Garage - UTILITIES INCLUDED: - GARDENER INCLUDED: No - PET RESTRICTIONS: Up to 2 pet(s) are considered for an additional $50 monthly pet rent, per pet APPLICATION, LEASE TERMS, AND FEES - APPLICATION FEE: Non-Refundable $55/adult (all occupants 18+ need to submit an application) - APPLICATION TURNAROUND TIME: 2-3 business days - LEASE LENGTH: 1 year - SPECIAL LEASE PROVISIONS: NON-WARRANTIED: The following items or personal property are included in the Premises without warranty and Landlord will not maintain, repair or replace them: Fireplace, Fridge maker/water dispenser, Under cabinet lights, Nutune System, Doorbell (All functional) - RENTER'S INSURANCE: Tenant must carry renter's insurance w/ minimum $100K liability SUMMARY RENTAL CRITERIA -We look for favorable credit history, good references, sufficient income, and the ability to move-in within 14 days of applying -If approved, we require one full month's rent, plus security deposit to move-in -Please read the full rental criteria when submitting an application. Malissa Martinez DRE #02110948 Good Life Property Management, Inc. CalDRE #01929564 Price, terms, offerings, availability subject to change. All information deemed reliable, tenant to verify all. *Good Life Property Management, Inc. adheres to all Fair Housing Laws*

    This property is off market, which means it's not currently listed for sale or rent on Zillow. This may be different from what's available on other websites or public sources.
    Zillow last checked:

    Listing updated:

    Source: Zillow Rentals

    Facts & features

    Interior

    Bedrooms & bathrooms
    • Bedrooms: 3
    • Bathrooms: 3
    • Full bathrooms: 2
    • 1/2 bathrooms: 1
    Heating
    • Fireplace
    Cooling
    • Central Air
    Appliances
    • Included: Dishwasher, Dryer, Microwave, Range Oven, Refrigerator, Washer
    • Laundry: In Unit
    Features
    • Range/Oven, Walk-In Closet(s)
    • Flooring: Carpet
    • Has fireplace: Yes
    Interior area
    • Total interior livable area: 1,615 sqft

    Property

    Parking
    • Parking features: Attached
    • Has attached garage: Yes
    • Details: Contact manager
    Features
    • Patio & porch: Patio
    • Exterior features: Large windows, Lawn, Range/Oven, Stainless Steel Appliances, beachy style bathrooms, dual vanity primary bathroom, entertainment center, open layout, two story
    Details
    • Parcel number: 6425703700

    Construction

    Type & style
    • Home type: SingleFamily
    • Property subtype: Single Family Residence

    Community & HOA

    Community
    • Deposit fee: $3,600
    Location
    • Region: Chula Vista

    Financial & listing details

    • Price per square foot: $528/sqft
    • Tax assessed value: $340,671
    • Annual tax amount: $5,075
    • Date on market: 2/19/2026
    • Date available: 02/18/2026
    • Lease term: Contact For Details

    Price history

    DateEventPrice
    2/23/2026Listing removed$3,600$2/sqft
    Source: Zillow Rentals Report a problem
    2/19/2026Listed for rent$3,600$2/sqft
    Source: Zillow Rentals Report a problem
    10/23/2000Sold$226,500$140/sqft
    Source: Public Record Report a problem

    Public tax history

    YearProperty taxesTax assessment
    2025$5,075 -19%$340,671 +2%
    2024$6,267 +1.7%$333,993 +2%
    2023$6,161 +2.8%$327,445 +2%
    2022$5,996 +1.9%$321,026 +2%
    2021$5,882 +2.2%$314,732 +1%
    2020$5,757 +72.5%$311,506 +2%
    2019$3,338 -39.7%$305,399 +2%
    2018$5,532 +1.9%$299,412 +2%
    2017$5,430 +3.5%$293,543 +2%
    2016$5,249 +2.5%$287,788 +1.5%
    2015$5,122 +0.3%$283,466 +2%
    2014$5,106 $277,914 +0.5%
    2013-- $276,659 +2%
    2012-- $271,235 +2%
    2011-- $265,918 +0.8%
    2010-- $263,931 -0.2%
    2009-- $264,559 +2%
    2008-- $259,373 +2%
    2007-- $254,288 +2%
    2006-- $249,303 +2%
    2005-- $244,416 +2%
    2004-- $239,625 +1.9%
    2003-- $235,234 +2%
    2002-- $230,622 +2%
    2001-- $226,100
    Find assessor info on the county website

    Neighborhood: Otay Ranch Village 1

    Nearby schools

    GreatSchools rating
    Get a cash offer in 3 minutes
    Find out how much your home could sell for in as little as 3 minutes with a no-obligation cash offer.
    Estimated market value
    $852,200
    Get a cash offer in 3 minutes
    Find out how much your home could sell for in as little as 3 minutes with a no-obligation cash offer.
    Estimated market value
    $852,200