Skip main navigation
Sold for $225,000
  • $225,000

    1541 Prairie Ct, Altoona, IA 50009

    2beds
    1,049sqft
    Townhouse, Condominium
    Built in 1996
    2,613.6 Square Feet Lot
    $229,200 Zestimate®
    $214/sqft
    $1,393 Estimated rent

    Home value

    $229,200

    $218,000 - $241,000

    $1,393/mo

    Zestimate® history
    Loading
    Loading...

    Owner options

    List your home for rent

    $1,393/mo

    Rent Zestimate®

    Find your next renter with Zillow Rental Manager. Plus, with online applications, you can quickly screen prospective tenants – for free.

    Learn more

    $1,393/mo

    Rent Zestimate®

    Refinance and save

    $1,835/mo

    Est. payment

    Refinancing to a lower rate could help reduce your monthly payments and save thousands over the life of the loan.

    See today's rates

    $1,835/mo

    Est. payment

    Explore your selling options

    Work with a Zillow partner agent

    Leverage their expertise and Zillow's premium Showcase listings to get your home seen by more buyers.

    Get started

    List with your own agent

    Get your home in front of millions of buyers by listing it on Zillow.

    Learn how to do it

    Sell it yourself

    Take full control of how buyers see your home on Zillow by listing For Sale by Owner (FSBO).

    List your home

    What's special

    Gas fireplaceMassive storage areaPrairie meadowsLarge family roomAmple sized bedroomVaulted ceilingsBar peninsula
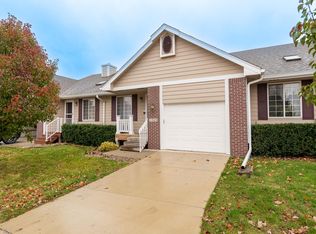
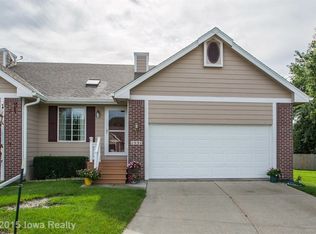
    Welcome to this impeccably kept 2 bedroom 2 bath ranch end unit townhome in Altoona. Home is just minutes from shops, restaurants, Adventureland, Prairie Meadows, and a short drive to the metro! As you enter you'll find a spacious living room with vaulted ceilings, skylight, and gas fireplace. Off the living room is a well appointed kitchen with great oak cabinets, granite countertops, bar peninsula, all appliances included, and a breakfast nook with sliders to a nice sized composite deck. Also off the living room is a nice sized master bedroom and first floor laundry room with washer and dryer included. The finished lower level boasts a large family room, ample sized bedroom, full bathroom, and massive storage area. The attached two car garage rounds out this well maintained townhome that is move in ready. Newer carpet throughout, newer AC, and new exterior steps are also a bonus.

    Zillow last checked:

    Listing updated:

    Listed by:

    Pennie Carroll (515)490-8025,

    Pennie Carroll & Associates

    Bought with:

    Mike Grossman

    RE/MAX Revolution

    Source: DMMLS,MLS#: 683563MLS LogoOriginating MLS: Des Moines Area Association of REALTORS

    Facts & features

    Interior

    Bedrooms & bathrooms
    • Bedrooms: 2
    • Bathrooms: 2
    • Full bathrooms: 2
    • Main level bedrooms: 1
    Heating
    • Forced Air, Gas, Natural Gas
    Cooling
    • Central Air
    Appliances
    • Included: Dryer, Dishwasher, Microwave, Refrigerator, Stove, Washer
    • Laundry: Main Level
    Features
    • Eat-in Kitchen
    • Flooring: Carpet, Tile
    • Basement: Egress Windows,Finished
    • Number of fireplaces: 1
    • Fireplace features: Gas Log
    Interior area
    • Total structure area: 1,049
    • Total interior livable area: 1,049 sqft
    • Finished area below ground: 648

    Property

    Parking
    • Total spaces: 2
    • Parking features: Attached, Garage, Two Car Garage
    • Attached garage spaces: 2
    Features
    • Patio & porch: Deck
    • Exterior features: Deck
    Lot
    • Size: 2,613 sqft
    • Dimensions: 39 x 67
    Details
    • Parcel number: 17100497800013
    • Zoning: R-5

    Construction

    Type & style
    • Home type: Townhouse
    • Architectural style: Ranch,Traditional
    • Property subtype: Townhouse, Condominium
    Materials
    • Cement Siding
    • Foundation: Block, Poured
    • Roof: Asphalt,Shingle
    Condition
    • Year built: 1996

    Utilities & green energy

    • Sewer: Public Sewer
    • Water: Public

    Community & neighborhood

    Location
    • Region: Altoona

    HOA & financial

    HOA
    • Has HOA: Yes
    • HOA fee: $230 monthly
    • Services included: Maintenance Grounds, Snow Removal
    • Association name: Prairie Village Townhomes
    • Second association name: Eric Mason

    Other

    Other facts
    • Listing terms: Cash,Conventional,FHA,VA Loan
    • Road surface type: Concrete

    Price history

    DateEventPrice
    5/10/2024Sold$225,000-1.7%$214/sqft
    Source: DMMLS #683563 Report a problem
    3/26/2024Pending sale$229,000$218/sqft
    Source: DMMLS #683563 Report a problem
    3/21/2024Listed for sale$229,000+2.2%$218/sqft
    Source: DMMLS #683563 Report a problem
    12/18/2023Listing removed--
    Source: DMMLS #683563 Report a problem
    11/17/2023Price change$224,000-0.4%$214/sqft
    Source: DMMLS #683563 Report a problem
    10/26/2023Price change$225,000-4.7%$214/sqft
    Source: DMMLS #683563 Report a problem
    10/13/2023Listed for sale$236,000+79.5%$225/sqft
    Source: DMMLS #683563 Report a problem
    10/11/2005Sold$131,500+7.3%$125/sqft
    Source: Public Record Report a problem
    7/28/1997Sold$122,500$117/sqft
    Source: Public Record Report a problem

    Public tax history

    YearProperty taxesTax assessment
    2025$3,196 +12.1%$204,400 +6.6%
    2024$2,852 -9.7%$191,700
    2023$3,160 +1.3%$191,700 +14.7%
    2022$3,118 +1.8%$167,100
    2021$3,062 +1.9%$167,100 +6.8%
    2020$3,006 +5.3%$156,500
    2019$2,854 +0.1%$156,500 +7%
    2018$2,852 $146,300
    2017$2,852 -1.3%$146,300 +8%
    2016$2,890 $135,500
    2015$2,890 +4.4%$135,500 +4.7%
    2014$2,768 $129,400
    2013-- $129,400
    2012-- $129,400
    2011-- $129,400 -4.4%
    2010-- $135,400
    2009-- $135,400
    2008-- $135,400
    2007-- $135,400 -1%
    2006-- $136,800
    2005-- $136,800 +8.2%
    2003-- $126,430 +5.2%
    2002-- $120,180
    2001-- $120,180

    Find assessor info on the county website

    Neighborhood: 50009

    Nearby schools

    GreatSchools rating
    Schools provided by the listing agent
    • District: Southeast Polk

    Source: DMMLS. This data may not be complete. We recommend contacting the local school district to confirm school assignments for this home.

    Get pre-qualified for a loan
    At Zillow Home Loans, we can pre-qualify you in as little as 5 minutes with no impact to your credit score.

    An equal housing lender. NMLS #10287.

    Sell for more on Zillow
    Get a Zillow Showcase℠ listing at no additional cost and you could sell for .
    $229,200
    2% more
    +$4,584
    With Zillow Showcase(estimated)
    $233,784