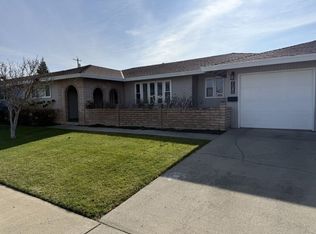
Welcome to a home that blends comfort, character, and everyday livability. Step through the double front doors into a bright, open living space with vaulted ceilings, exposed beams, and large windows that bring in natural light and views of the backyard. The layout features both an open main living area and a separate cozy family room with a brick fireplace. Both bathrooms have been updated with tile showers, and the home is clean, well cared for, and move-in ready with room to make it your own. Outside, enjoy gated side access with space for additional vehicles or small boat, other side is ideal for RVs, trailers, or work vehicles. Plenty of room for outdoor entertaining. Easy access to highways, shopping, and dining, this home offers easy access while maintaining a quiet, tucked-in feel.
Closed
$420,000
1541 Queens Ave, Yuba City, CA 95993
3beds
1,482sqft
Single Family Residence
Built in 1971
7,840 Square Feet Lot
$423,200 Zestimate®
$283/sqft
$2,350 Estimated rent
Home value
$423,200
$377,000 - $474,000
$2,350/mo
Zestimate® history
Owner options
List your home for rent
$2,350/mo
Rent Zestimate®
Find your next renter with Zillow Rental Manager. Plus, with online applications, you can quickly screen prospective tenants – for free.
$2,350/mo
Rent Zestimate®
Refinance and save
$2,641/mo
Est. payment
Refinancing to a lower rate could help reduce your monthly payments and save thousands over the life of the loan.
$2,641/mo
Est. payment
Explore your selling options
Work with a Zillow partner agent
Leverage their expertise and Zillow's premium Showcase listings to get your home seen by more buyers.
Get startedList with your own agent
Get your home in front of millions of buyers by listing it on Zillow.
Learn how to do itSell it yourself
Take full control of how buyers see your home on Zillow by listing For Sale by Owner (FSBO).
List your homeWhat's special
Bright open living spaceExposed beamsVaulted ceilings
Zillow last checked:
Listing updated:
Listed by:
Jayedene Chesini DRE #01943347 530-682-2871,
Berkshire Hathaway HomeServices Heritage, REALTORS
Bought with:
Kendra Knisley, DRE #02043308
eXp Realty of California Inc
Source: MetroList Services of CA,MLS#: 226053888Originating MLS: MetroList Services, Inc.
Facts & features
Interior
Bedrooms & bathrooms
- Bedrooms: 3
- Bathrooms: 2
- Full bathrooms: 2
Primary bathroom
- Features: Shower Stall(s), Tile, Window
Dining room
- Features: Dining/Family Combo
Kitchen
- Features: Laminate Counters
Heating
- Central, Fireplace(s), Wood Stove
Cooling
- Ceiling Fan(s), Central Air
Appliances
- Included: Range Hood, Dishwasher, Disposal, Double Oven, Electric Cooktop
- Laundry: In Garage
Features
- Flooring: Carpet, Laminate
- Number of fireplaces: 1
- Fireplace features: Brick
Interior area
- Total interior livable area: 1,482 sqft
Property
Parking
- Total spaces: 2
- Parking features: Attached, RV Access/Parking, Garage Door Opener, Uncovered Parking Spaces 2+, See Remarks
- Attached garage spaces: 2
- Has uncovered spaces: Yes
Features
- Exterior features: Covered Courtyard
- Fencing: Back Yard,Wood,Fenced
Lot
- Size: 7,840 Square Feet
- Features: Landscape Back, Landscape Front
Details
- Parcel number: 059062015000
- Zoning description: residential
- Special conditions: Standard
Construction
Type & style
- Home type: SingleFamily
- Property subtype: Single Family Residence
Materials
- Brick, Stucco
- Foundation: Concrete
- Roof: Composition
Condition
- Year built: 1971
Utilities & green energy
- Sewer: Public Sewer
- Water: Public
- Utilities for property: Public
Community & HOA
Location
- Region: Yuba City
Financial & listing details
- Price per square foot: $283/sqft
- Tax assessed value: $93,098
- Annual tax amount: $1,203
- Price range: $420K - $420K
- Date on market: 5/1/2026
- Road surface type: Asphalt, Paved
Price history
| Date | Event | Price |
|---|---|---|
| 6/22/2026 | Sold | $420,000$283/sqft |
Source: MetroList Services of CA #226053888 Report a problem | ||
| 5/18/2026 | Pending sale | $420,000$283/sqft |
Source: MetroList Services of CA #226053888 Report a problem | ||
| 5/1/2026 | Listed for sale | $420,000$283/sqft |
Source: MetroList Services of CA #226053888 Report a problem | ||
Public tax history
| Year | Property taxes | Tax assessment |
|---|---|---|
| 2025 | $1,203 +1.5% | $93,098 +2% |
| 2024 | $1,186 +1.4% | $91,274 +2% |
| 2023 | $1,170 +4% | $89,486 +2% |
| 2022 | $1,125 +1% | $87,733 +1.9% |
| 2021 | $1,115 +1.6% | $86,076 +1% |
| 2020 | $1,097 +14.2% | $85,193 +6.1% |
| 2017 | $960 +2% | $80,280 +2% |
| 2016 | $941 +2.7% | $78,706 +1.5% |
| 2015 | $917 | $77,524 +2% |
| 2014 | $917 | $76,005 +2.5% |
| 2012 | -- | $74,178 +2% |
| 2011 | -- | $72,723 +0.8% |
| 2010 | -- | $72,180 -0.2% |
| 2009 | -- | $72,351 +13.2% |
| 2008 | -- | $63,933 -8.1% |
| 2007 | -- | $69,542 +2% |
| 2006 | -- | $68,178 +2% |
| 2005 | -- | $66,836 +2% |
| 2004 | -- | $65,526 +1.9% |
| 2003 | -- | $64,322 +2% |
| 2002 | -- | $63,061 +2% |
| 2001 | -- | $61,827 |
Find assessor info on the county website
Neighborhood: 95993
Nearby homes
- $401,1003 bd2 ba1.4k sqft1551 Queens Ave, Yuba City, CA 95993Off Market
- $448,8003 bd2 ba1.9k sqft1540 Peach Tree Ln, Yuba City, CA 95993Off Market
- $429,3004 bd2 ba2.1k sqft1550 Peach Tree Ln, Yuba City, CA 95993Off Market
- $467,2003 bd2 ba2.1k sqft1530 Peach Tree Ln, Yuba City, CA 95993Off Market
- $424,3003 bd2 ba1.5k sqft1561 Queens Ave, Yuba City, CA 95993Off Market
- $407,9003 bd2 ba1.5k sqft1521 Queens Ave, Yuba City, CA 95993Off Market
- $368,1003 bd2 ba1.4k sqft1540 Queens Ave, Yuba City, CA 95993Off Market
- $371,3003 bd2 ba1.3k sqft1530 Queens Ave, Yuba City, CA 95993Off Market
Nearby schools
GreatSchools rating
- 7/10Butte Vista Elementary SchoolGrades: K-8Distance: 0.6 mi
- 5/10River Valley High SchoolGrades: 9-12Distance: 1.3 mi
Get a cash offer in 3 minutes
Find out how much your home could sell for in as little as 3 minutes with a no-obligation cash offer.
Estimated market value
$423,200
Get a cash offer in 3 minutes
Find out how much your home could sell for in as little as 3 minutes with a no-obligation cash offer.
Estimated market value
$423,200
- California
- Sutter County
- Yuba City
- 95993
- 1541 Queens Ave
Nearby cities
Nearby neighborhoods
Nearby zip codes
Other Yuba City Topics
