Beautiful 4-bedroom, 2.5-bath single-family home in the highly desirable Parks community just 30 ft from the community pool and playground. This bright and spacious home features an open-concept layout with abundant natural sunlight, perfect for comfortable family living and entertaining.
The main level offers a large living room that seamlessly connects to the modern kitchen and sunny breakfast area. Large windows bring in plenty of natural light, creating a warm and inviting atmosphere. The modern kitchen shines with quartz countertops, an island, stainless steel appliance, and a large walk in pantry.
All four bedrooms are conveniently located upstairs. The generous primary suite features quartz countertops, a double vanity, and a very spacious walk-in closet. Washer and dryer are included for added convenience.
LED lighting throughout the home adds a sleek, modern touch, while the backyard patio is perfect for grilling, relaxing, or enjoying the outdoors. A 2-car garage offers ample storage and parking.
Enjoy a family-friendly neighborhood with sidewalks throughout the community and walkable access to fantastic amenities, including a swimming pool and playground.
Pets are welcome with additional fees. A $250 non-refundable cleaning fee applies per pet. Monthly pet rent is $25 for pets up to 25 lbs and $50 for pets between 25 50 lbs.
Tenant is responsible for all utilities. Landlord covers the HOA fees.
One year lease minimum. No Smoking. Renter insurance is highly recommended.
1 Year or longer term preferred.
It's tenant's responsibility to pay for all utilities. Landlord to pay for HOA.
Pets are welcome with additional fees. $250 non-refundable cleaning fee per pet. Monthly fee per pet: $25 ( 25lb), $50 (25-50lb)
Sold for $354,990
Price history
| Date | Event | Price |
|---|---|---|
| 3/21/2026 | Listing removed | $2,300$1/sqft |
Source: Zillow Rentals Report a problem | ||
| 3/8/2026 | Listed for rent | $2,300+2.2%$1/sqft |
Source: Zillow Rentals Report a problem | ||
| 10/8/2024 | Listing removed | $2,250$1/sqft |
Source: Zillow Rentals Report a problem | ||
| 10/7/2024 | Price change | $2,250-2.2%$1/sqft |
Source: Zillow Rentals Report a problem | ||
| 9/24/2024 | Price change | $2,300-4.2%$1/sqft |
Source: Zillow Rentals Report a problem | ||
| 9/9/2024 | Sold | $354,990-5.2%$183/sqft |
Source: Public Record Report a problem | ||
| 9/7/2024 | Listed for rent | $2,400$1/sqft |
Source: Zillow Rentals Report a problem | ||
| 8/7/2024 | Listed for sale | $374,510$193/sqft |
Source:  DR Horton Report a problem DR Horton Report a problem | ||
Nearby homes
- $404,0004 bd3 ba2.1k sqft1531 Rosewood Dr, White House, TN 37188Off Market
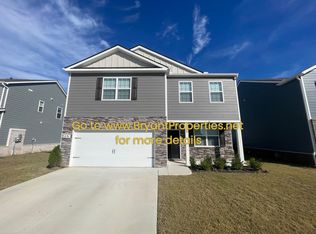
- $387,100-- bd2 ba2.1k sqft1513 Rosewood Dr, White House, TN 37188Off Market
- $387,100-- bd2 ba2.1k sqft1468 Rosewood Dr, White House, TN 37188Off Market
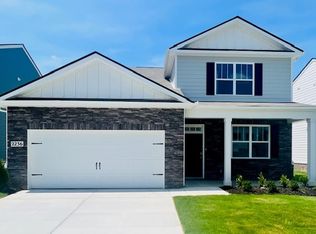
- $424,9904 bd3 ba2.6k sqft2236 Tate Farm Ln LOT 411, White House, TN 37188Sold
Get a cash offer in 3 minutes
Find out how much your home could sell for in as little as 3 minutes with a no-obligation cash offer.
Estimated market value
$373,000
