Skip main navigation
For sale
  • Price cut: $5K (6/29)
    $489,900

    1541 S MALABAR Lane, Gilbert, AZ 85296

    3beds
    1,464sqft
    : 
    Loading
    Get pre-qualified
    Single Family Residence
    Built in 2005
    2,625 Square Feet Lot
    $-- Zestimate®
    $335/sqft
    $280/mo HOA

    What's special

    Updated cottage-style homeNeutral paintAmple cabinetryTree-lined streetsTile flooring downstairsHardwood flooring upstairs
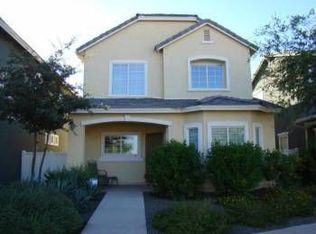
    NEW ROOF JUST INSTALLED 5/18/26 Located in the highly sought-after Agritopia community, this updated cottage-style home offers the perfect blend of charm, comfort, and one of the best walkable lifestyles in Gilbert. The 1,464 sq ft floor plan features tile flooring downstairs, hardwood flooring upstairs, neutral paint, and a bright move-in ready feel throughout. The kitchen is complete with quartz countertops, ample cabinetry, and opens seamlessly to the main living area, making it ideal for both everyday living and entertaining. The bedrooms and bathrooms are well maintained with a clean and timeless design. What truly makes this home special is the location within Agritopia. Residents love the tree-lined streets, community events, parks, and the unique neighborhood atmosphere that is hard to find anywhere else in the East Valley. The community is centered around its famous urban farm and community gardens, creating a rare farm-to-table lifestyle feel right in the heart of Gilbert. Just a short walk or bike ride away is Barnone where you can grab wood-fired pizza, enjoy a glass of wine or local beer, or spend time at one of the artisan shops. You are also within walking distance to Joe's Farm Grill, local coffee spots, and the popular Epicenter at Agritopia featuring favorites like Buck & Rider and The Mission. This is a rare opportunity to enjoy a true live-work-play lifestyle in one of Gilbert's most desirable neighborhoods.
    72 days
    |
    1,939
    |
    90
    |

    Likely to sell faster than

    Zillow last checked:

    Listing updated:

    Listed by:

    Frank Gerola 480-231-3401,

    Incyte Realty, LLC,

    Kevin McKiernan 480-363-4893,

    Incyte Realty, LLC

    Source: ARMLS,MLS#: 7021341MLS Logo

    Loading...

      Facts & features

      Interior

      Bedrooms & bathrooms
      • Bedrooms: 3
      • Bathrooms: 3
      • Full bathrooms: 2
      • 1/2 bathrooms: 1
      Heating
      • Other
      Cooling
      • Other
      Appliances
      • Included: Water Softener Owned, Reverse Osmosis, Built-in Microwave, Dishwasher, Disposal, Electric Range, Electric Oven
      • Laundry: Other
      Features
      • Non-laminate Counter, Double Vanity, Eat-in Kitchen, 9+ Flat Ceilings, Vaulted Ceiling(s), Pantry, Full Bth Master Bdrm
      • Flooring: Tile, Wood
      • Windows: Screens, Double Pane Windows
      • Has basement: No
      • Has fireplace: No
      Interior area
      • Total structure area: 1,464
      • Total interior livable area: 1,464 sqft

      Property

      Parking
      • Total spaces: 2
      • Parking features: Garage
      • Garage spaces: 2
      Features
      • Stories: 1
      • Spa features: None
      • Fencing: Other,Partial
      Lot
      • Size: 2,625 Square Feet
      • Features: Gravel/Stone Front
      Details
      • Parcel number: 31310035

      Construction

      Type & style
      • Home type: SingleFamily
      • Property subtype: Single Family Residence
      Materials
      • Stucco, Other
      • Roof: Tile
      Condition
      • Year built: 2005
      Details
      • Builder name: Scott Homes

      Utilities & green energy

      • Sewer: Public Sewer
      • Water: City Water

      Community & HOA

      Community
      • Features: Pool, Pickleball, Tennis Court(s), Playground, Biking/Walking Path, Fitness Center
      • Security: Fire Sprinkler System
      • Subdivision: AGRITOPIA PHASE 4
      HOA
      • Has HOA: Yes
      • Services included: Maintenance Grounds, Front Yard Maint
      • HOA fee: $839 quarterly
      • HOA name: Agritopia
      • HOA phone: 602-957-9191
      Location
      • Region: Gilbert

      Financial & listing details

      • Price per square foot: $335/sqft
      • Tax assessed value: $368,700
      • Annual tax amount: $1,404
      • Date on market: 4/30/2026
      • Cumulative days on market: 87 days
      • Listing terms: Cash,Conventional,FHA,VA Loan
      • Ownership: Fee Simple

        Estimated market value

        Not available

        Estimated sales range

        Not available

        Not available

        Price history

        DateEventPrice
        6/29/2026Price change$489,900-1%$335/sqft
        Source: ARMLS #7021341 Report a problem
        6/1/2026Price change$494,900-1%$338/sqft
        Source: ARMLS #7021341 Report a problem
        4/30/2026Listed for sale$499,900+2%$341/sqft
        Source: ARMLS #7021341 Report a problem
        4/24/2026Listing removed$490,000$335/sqft
        Source: ARMLS #7010041 Report a problem
        4/21/2026Pending sale$490,000$335/sqft
        Source: ARMLS #7010041 Report a problem
        4/7/2026Listed for sale$490,000$335/sqft
        Source: ARMLS #7010041 Report a problem
        4/5/2026Listing removed--
        Source: Owner Report a problem
        4/2/2026Listed for sale$490,000+133.3%$335/sqft
        Source: Owner Report a problem
        9/21/2016Sold$210,000+11.6%$143/sqft
        Source: Public Record Report a problem
        7/25/2005Sold$188,227$129/sqft
        Source: Public Record Report a problem

        Public tax history

        YearProperty taxesTax assessment
        2025$1,334 -6.5%$36,870 -2.5%
        2024$1,426 -8.2%$37,830 +108.9%
        2023$1,554 0%$18,106 -26.3%
        2022$1,554 -4.5%$24,580 +7.8%
        2021$1,627 +3.7%$22,800 +7.1%
        2020$1,570 +3.5%$21,280 +14.1%
        2019$1,517 $18,650 +6.6%
        2018$1,517 +3.7%$17,500 +6.6%
        2017$1,463 -4.5%$16,410 +4.5%
        2016$1,533 +2.6%$15,710 +4.2%
        2015$1,494 $15,080 +25.7%
        2014-- $12,000 +13.1%
        2013-- $10,610 -1.3%
        2012-- $10,750 -9%
        2011-- $11,810 -14.5%
        2010-- $13,810 -21.9%
        2009-- $17,680 -2.3%
        2008-- $18,100 +4.6%
        2007-- $17,300
        Find assessor info on the county website

        Monthly payment

        Est. payment

        Payment breakdown

        Explore the cost of this home by adjusting the details. Changes won't be saved.
        All calculations are estimates and provided by Zillow, Inc. for informational purposes only. Actual amounts may vary.
        HOA fees may include property taxes on listings classified as Co-Ops. Contact the listing agent and/or owner for fee details.
        Mortgage interest rates are dependent on a number of factors, including credit score, down payment, and repayment length. Interest rate data provided by Zillow Group Marketplace, Inc. as of 1/1/1970 from various mortgage lenders with which we have lead or other similar arrangements; the Estimated Payment is an average of those rates.
        See how much you could borrow to make a competitive offer.

        Climate risks

        Neighborhood: Agritopia

        Getting around

        55 / 100
        Somewhat Walkable
        0 / 100
        No Nearby Transit
        58 / 100
        Bikeable

        Nearby schools

        GreatSchools rating
        Schools provided by the listing agent
        • Elementary: Higley Traditional Academy
        • Middle: Higley Traditional Academy
        • High: Williams Field High School
        • District: Higley Unified School District

        Source: ARMLS. This data may not be complete. We recommend contacting the local school district to confirm school assignments for this home.

        A local agent can set up tours, give advice and negotiate with sellers.

        Browse local experts

        Similar homes