Skip main navigation
Sold for $480,000
  • $480,000

    1541 SE Townsend Ave, Arcadia, FL 34266

    3beds
    1,989sqft
    Single Family Residence
    Built in 2024
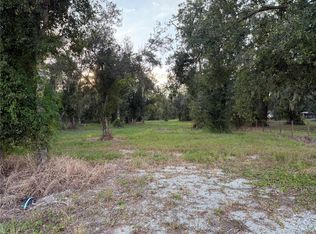
    1 Acres Lot
    $477,500 Zestimate®
    $241/sqft
    $2,695 Estimated rent

    Home value

    $477,500

    Estimated sales range

    Not available

    $2,695/mo

    Zestimate® history
    Loading
    Loading...

    Owner options

    List your home for rent

    $2,695/mo

    Rent Zestimate®

    Find your next renter with Zillow Rental Manager. Plus, with online applications, you can quickly screen prospective tenants – for free.

    Learn more

    $2,695/mo

    Rent Zestimate®

    Refinance and save

    $3,238/mo

    Est. payment

    Refinancing to a lower rate could help reduce your monthly payments and save thousands over the life of the loan.

    See today's rates

    $3,238/mo

    Est. payment

    Explore your selling options

    Work with a Zillow partner agent

    Leverage their expertise and Zillow's premium Showcase listings to get your home seen by more buyers.

    Get started

    List with your own agent

    Get your home in front of millions of buyers by listing it on Zillow.

    Learn how to do it

    Sell it yourself

    Take full control of how buyers see your home on Zillow by listing For Sale by Owner (FSBO).

    List your home

    What's special

    Inground caged poolCovered lanaiOutdoor kitchenOpen kitchen with islandSeparate dining roomSeparate showerIndoor utility room
    Brand new home just being completed. This home features 3 bedrooms and 3 bathrooms, a large Great Room, open kitchen with island, separate dining room, an office ( possible 4th bedroom ) a Primary bedroom with door out to the Inground caged pool and patio, double walk in closets, double vanity , enclosed water closet and separate shower. . The two guest rooms each have walk in closets and the rear bedroom also has access to the 3rd bathroom that also has door out to the pool and patio. Bathroom # 2 is in the hallway between both guest rooms. The open kitchen island has the wet sink and dishwasher and the area behind gives you plenty of cabinets as well and counter top areas. There is a stove and refrigerator and microwave installed. Around the corner from the kitchen is the indoor utility room with a washer and dryer and small closet. The door in from the garage is in this same area. Up front overlooking front yard and walkway is the office. it has its own door and window and has varied uses other than office. Perfect for 4th bedroom or library with Murphy Bed etc. Outside the Great Room doors is a covered lanai and an inground pool, all overlooking the back of this 1 acre lot. The rear lanai and patio has the ability to create your outdoor kitchen for all the time you will want to relax and enjoy the outdoors and also making weekend entertaining a breeze. Seller has also installed storm shutters. This location, while not far away from shopping and restaurants, makes one feel farther out in the country and a little less crowded while still with the conveniences we all love. Call and make your appointment to check this out !! MOTIVITED SELLER

    Zillow last checked:

    Listing updated:

    Listed by:

    Jean Vitali 863-990-5106,

    COLLINS MANAGEMENT 863-494-6181

    Bought with:

    Sara Young, 3545600

    TOWN & COUNTRY PROPERTIES OF FL

    Source: Stellar MLS,MLS#: C7497011MLS LogoOriginating MLS: Port Charlotte

    Facts & features

    Interior

    Bedrooms & bathrooms
    • Bedrooms: 3
    • Bathrooms: 3
    • Full bathrooms: 3
    Primary bedroom
    • Features: Walk-In Closet(s)
    • Level: First
    • Area: 180 Square Feet
    • Dimensions: 12x15
    Bedroom 2
    • Features: Walk-In Closet(s)
    • Level: First
    • Area: 132 Square Feet
    • Dimensions: 11x12
    Bedroom 3
    • Features: Walk-In Closet(s)
    • Level: First
    • Area: 144 Square Feet
    • Dimensions: 12x12
    Dining room
    • Level: First
    • Area: 120 Square Feet
    • Dimensions: 10x12
    Foyer
    • Level: First
    • Area: 40 Square Feet
    • Dimensions: 5x8
    Great room
    • Level: First
    • Area: 255 Square Feet
    • Dimensions: 15x17
    Kitchen
    • Level: First
    • Area: 156 Square Feet
    • Dimensions: 12x13
    Office
    • Level: First
    • Area: 154 Square Feet
    • Dimensions: 11x14
    Utility room
    • Level: First
    • Area: 42 Square Feet
    • Dimensions: 6x7
    Heating
    • Central, Electric
    Cooling
    • Central Air
    Appliances
    • Included: Dishwasher, Dryer, Electric Water Heater, Microwave, Range, Refrigerator, Washer
    • Laundry: Electric Dryer Hookup, Inside, Laundry Room, Washer Hookup
    Features
    • Cathedral Ceiling(s), Ceiling Fan(s), Eating Space In Kitchen, High Ceilings, Open Floorplan, Split Bedroom, Walk-In Closet(s)
    • Flooring: Tile
    • Doors: French Doors
    • Has fireplace: No
    Interior area
    • Total structure area: 2,768
    • Total interior livable area: 1,989 sqft

    Property

    Parking
    • Total spaces: 2
    • Parking features: Garage - Attached
    • Attached garage spaces: 2
    • Details: Garage Dimensions: 21x25
    Features
    • Levels: One
    • Stories: 1
    • Patio & porch: Covered, Deck
    • Has private pool: Yes
    • Pool features: In Ground
    Lot
    • Size: 1 Acres
    • Dimensions: 110 x 395
    • Features: Cleared, In County
    • Residential vegetation: Oak Trees
    Details
    • Parcel number: 04382500000040001C
    • Zoning: RSF-1
    • Special conditions: None

    Construction

    Type & style
    • Home type: SingleFamily
    • Architectural style: Custom
    • Property subtype: Single Family Residence
    • Attached to another structure: Yes
    Materials
    • Block, Stucco
    • Foundation: Slab
    • Roof: Metal
    Condition
    • Completed
    • New construction: Yes
    • Year built: 2024

    Utilities & green energy

    • Sewer: Septic Tank
    • Water: Well
    • Utilities for property: Electricity Connected

    Community & HOA

    Community
    • Pet fee: $0 monthly
    • Subdivision: ROOSTING PINES
    HOA
    • Has HOA: No
    Location
    • Region: Arcadia

    Financial & listing details

    • Price per square foot: $241/sqft
    • Annual tax amount: $911
    • Date on market: 9/9/2024
    • Cumulative days on market: 244 days
    • Listing terms: Cash,Conventional,FHA,VA Loan
    • Ownership: Fee Simple
    • Total actual rent: 0
    • Electric utility on property: Yes
    • Road surface type: Paved

    Price history

    DateEventPrice
    7/8/2025Sold$480,000-11.1%$241/sqft
    Source: Stellar MLS #C7497011 Report a problem
    6/7/2025Pending sale$540,000$271/sqft
    Source: Stellar MLS #C7497011 Report a problem
    4/18/2025Price change$540,000-1.8%$271/sqft
    Source: Stellar MLS #C7497011 Report a problem
    4/7/2025Price change$550,000-4.3%$277/sqft
    Source: Stellar MLS #C7497011 Report a problem
    3/22/2025Listed for sale$575,000$289/sqft
    Source: Stellar MLS #C7497011 Report a problem
    2/25/2025Listing removed$575,000$289/sqft
    Source: Stellar MLS #C7497011 Report a problem
    9/9/2024Listed for sale$575,000$289/sqft
    Source: Stellar MLS #C7497011 Report a problem

    Public tax history

    Tax history is unavailable.

    Neighborhood: 34266

    Nearby schools

    GreatSchools rating
    Schools provided by the listing agent
    • Middle: DeSoto Middle School
    • High: DeSoto County High School

    Source: Stellar MLS. This data may not be complete. We recommend contacting the local school district to confirm school assignments for this home.

    Get a cash offer in 3 minutes
    Find out how much your home could sell for in as little as 3 minutes with a no-obligation cash offer.
    Estimated market value
    $477,500
    Get a cash offer in 3 minutes
    Find out how much your home could sell for in as little as 3 minutes with a no-obligation cash offer.
    Estimated market value
    $477,500