This one is a showstopper! If you're looking for all the bells and whistles, this is the home for you. Come take a look at this spacious 5-bedroom, 3-bathroom, 3-car garage pool home featuring a beautiful open layout, perfect for entertaining. The home is loaded with upgrades including crown molding, coffered ceilings with built-in lighting, and a surround sound speaker system. The kitchen offers abundant cabinetry, including elegant glass inserts, plenty of counter space, and under-cabinet lighting, ideal for hosting. Step outside to your private oasis featuring a brand-new built-in stainless steel gas grill and a newly installed automated hurricane-rated patio screen for added convenience and protection. This home truly has it all, don't miss your opportunity to make it yours! Upgrades & Features: 2018: Impact glass installed in the front of the home; accordion shutters on the sides 2025: Automated hurricane screen added to the pool lanai 2022: Interior freshly painted (great room, dining area, kitchen, and hallways) 2020: Exterior painted 2021: Pool resurfaced with new drain covers, fittings, regrouted tile, and LED color lighting for pool and spa. Pool is chlorine. 2021: New gas pool heater installed (lightly used; seller does not believe it is currently operational) 2020: Gas water heater installed 2018: Goodman 5-ton, 16 SEER A/C system installed Additional Features: Reinforced concrete columns and tie beams for lanai screen enclosure Screened front entry door Surround sound speakers in the living room, primary bedroom, and primary bathroom 220V outlet in middle garage bay (ideal for adding a lift) Built-in closets for added storage and organization. Landscape lighting
Sold for $615,000
$615,000
1541 SW Mockingbird Circle, Port St Lucie, FL 34986
5beds
2,732sqft
Single Family Residence
Built in 2003
0.31 Acres Lot
$612,300 Zestimate®
$225/sqft
$4,463 Estimated rent
Home value
$612,300
$557,000 - $674,000
$4,463/mo
Zestimate® history
Owner options
List your home for rent
$4,463/mo
Rent Zestimate®
Find your next renter with Zillow Rental Manager. Plus, with online applications, you can quickly screen prospective tenants – for free.
$4,463/mo
Rent Zestimate®
Refinance and save
$5,146/mo
Est. payment
Refinancing to a lower rate could help reduce your monthly payments and save thousands over the life of the loan.
$5,146/mo
Est. payment
Explore your selling options
Work with a Zillow partner agent
Leverage their expertise and Zillow's premium Showcase listings to get your home seen by more buyers.
Get startedList with your own agent
Get your home in front of millions of buyers by listing it on Zillow.
Learn how to do itSell it yourself
Take full control of how buyers see your home on Zillow by listing For Sale by Owner (FSBO).
List your homeWhat's special
Exterior paintedSurround sound speaker systemCrown moldingAutomated hurricane-rated patio screenLandscape lightingUnder-cabinet lightingScreened front entry door
Zillow last checked:
Listing updated:
Listed by:
Jennifer Leen 561-714-4918,
RE/MAX Gold,
McKinney Team,
RE/MAX Gold
Bought with:
Tanipha Frage, 3472441
Elite Realty Partners, Inc.
Source: BeachesMLS,MLS#: B26016867 Originating MLS: BeachesMLS
Originating MLS: BeachesMLSFacts & features
Interior
Bedrooms & bathrooms
- Bedrooms: 5
- Bathrooms: 3
- Full bathrooms: 3
- Main level bathrooms: 3
- Main level bedrooms: 5
Heating
- Central, Electric
Cooling
- Central Air, Ceiling Fan(s), Electric
Appliances
- Included: Dryer, Dishwasher, Gas Water Heater, Microwave, Oven, Range, Refrigerator, Water Heater, Wine Refrigerator, Washer
- Laundry: Inside, Main Level, Laundry Room, Laundry Tub, Sink, Washer Dryer Install Allowed
Features
- Attic, Breakfast Bar, Built-in Features, Bathtub, Closet Cabinetry, Central Vacuum, Dual Sinks, Entrance Foyer, Garden Tub/Roman Tub, High Ceilings, Jetted Tub, Kitchen/Dining Combo, Main Level Primary, Multiple Primary Suites, Pantry, Pull Down Attic Stairs, Split Bedrooms, Storage, Soaking Tub, Separate Shower, Walk-In Closet(s)
- Flooring: Carpet, Tile, Wood
- Windows: Blinds, Drapes, Storm Window(s), Shutters
- Attic: Pull Down Stairs
- Has fireplace: No
Interior area
- Total structure area: 3,840
- Total interior livable area: 2,732 sqft
Property
Parking
- Total spaces: 3
- Parking features: Attached, Driveway, Garage, Garage Door Opener, Paver Block
- Attached garage spaces: 3
- Has uncovered spaces: Yes
Accessibility
- Accessibility features: None
Features
- Levels: One
- Stories: 1
- Patio & porch: Covered, Patio, Screened
- Exterior features: Built-in Barbecue, Barbecue, Lighting, Outdoor Living Area
- Has private pool: Yes
- Pool features: Gas Heat, In Ground, Private, Screen Enclosure, Pool/Spa Combo, Outside Bath Access
- Has spa: Yes
- Spa features: In Ground
- Fencing: None
- Has view: Yes
- View description: Pool
- Waterfront features: None
Lot
- Size: 0.31 Acres
- Features: Landscaped, 1/4 to 1/2 Acre Lot, Many Trees, Sprinklers Automatic
Details
- Parcel number: 332379500430007
- Zoning: Planned
- Special conditions: Standard
Construction
Type & style
- Home type: SingleFamily
- Architectural style: Patio Home,Ranch,Traditional
- Property subtype: Single Family Residence
- Attached to another structure: Yes
Materials
- Block, Stucco
- Roof: Barrel,Tile
Condition
- Resale
- New construction: No
- Year built: 2003
Utilities & green energy
- Electric: 220 Volts in Garage
- Sewer: Public Sewer
- Water: Public
- Utilities for property: Cable Connected, Electricity Available, Natural Gas Connected, Sewer Connected, Underground Utilities
Community & HOA
Community
- Features: Home Owners Association, Gated, Street Lights
- Security: Security System, Security Gate, Gated with Guard, Gated Community, Smoke Detector(s)
- Subdivision: Country Club Pointe
HOA
- Has HOA: Yes
- Amenities included: Clubhouse, Gated, Maintenance, Restaurant, Security, Sidewalks, Trail(s)
- Services included: Common Areas, Cable TV, Security, Internet
- HOA fee: $773 quarterly
Location
- Region: Port Saint Lucie
Financial & listing details
- Price per square foot: $225/sqft
- Tax assessed value: $280,153
- Annual tax amount: $6,275
- Date on market: 4/17/2026
- Cumulative days on market: 5 days
- Listing terms: Cash,Conventional,FHA,VA Loan
- Electric utility on property: Yes
- Road surface type: Paved
Price history
| Date | Event | Price |
|---|---|---|
| 5/22/2026 | Sold | $615,000+4.6%$225/sqft |
Source:  BeachesMLS #B26016867 Report a problem BeachesMLS #B26016867 Report a problem | ||
| 4/17/2026 | Listed for sale | $588,000+2467.7%$215/sqft |
Source: BeachesMLS #B26016867 Report a problem | ||
| 6/28/2001 | Sold | $22,900$8/sqft |
Source: Public Record Report a problem | ||
Public tax history
| Year | Property taxes | Tax assessment |
|---|---|---|
| 2025 | $6,275 +2.2% | $280,153 +2.9% |
| 2024 | $6,141 +2.4% | $272,258 +3% |
| 2023 | $5,999 +3.5% | $264,329 +3% |
| 2022 | $5,797 +1.5% | $256,631 +3% |
| 2021 | $5,712 -0.8% | $249,157 +1.4% |
| 2020 | $5,760 | $245,717 +2.3% |
| 2019 | $5,760 +0.7% | $240,193 +1.9% |
| 2018 | $5,718 +4.5% | $235,715 -9.5% |
| 2017 | $5,471 +1.1% | $260,400 -3.6% |
| 2016 | $5,413 +1.1% | $270,100 +5.6% |
| 2015 | $5,357 -1.1% | $255,800 +17.4% |
| 2014 | $5,418 | $217,806 +1.5% |
| 2013 | -- | $214,587 +1.7% |
| 2012 | -- | $211,000 -1.1% |
| 2011 | -- | $213,300 -11.8% |
| 2010 | -- | $241,800 -9% |
| 2009 | -- | $265,600 -13.6% |
| 2008 | -- | $307,500 +0.7% |
| 2007 | -- | $305,348 +9.6% |
| 2006 | -- | $278,524 +32.2% |
| 2005 | -- | $210,724 -25% |
| 2004 | -- | $280,800 |
| 2003 | -- | -- |
| 2002 | -- | -- |
| 2001 | -- | -- |
| 2000 | -- | -- |
Find assessor info on the county website
Neighborhood: St. Lucie West
Nearby homes
- $514,3004 bd3 ba2.7k sqft1543 SW Mockingbird Cir, Port Saint Lucie, FL 34986Off Market
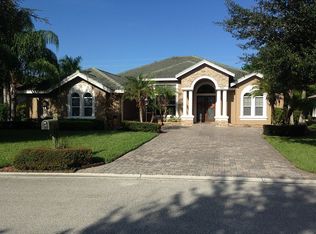
- $565,2004 bd3 ba2.3k sqft1539 SW Mockingbird Cir, Port Saint Lucie, FL 34986Off Market
- $481,2004 bd3 ba2.3k sqft1545 SW Mockingbird Cir, Port Saint Lucie, FL 34986Off Market

- $475,0003 bd3 ba2.2k sqft1542 SW Mockingbird Cir, Port Saint Lucie, FL 34986Sold

- $381,3003 bd2 ba1.9k sqft1540 SW Mockingbird Cir, Port Saint Lucie, FL 34986Off Market
- $---- sqft1550 SW Heatherwood Blvd, Pt Saint Lucie, FL 34986Off Market
- $444,0003 bd2 ba2.1k sqft1544 SW Mockingbird Cir, Port Saint Lucie, FL 34986Off Market
- $537,1004 bd3 ba2.4k sqft1547 SW Mockingbird Cir, Port Saint Lucie, FL 34986Off Market
Nearby schools
GreatSchools rating
- 5/10Northport K-8 SchoolGrades: PK-8Distance: 3.3 mi
- 3/10St. Lucie West Centennial High SchoolGrades: PK,9-12Distance: 1.2 mi
- 6/10Parkway Elementary SchoolGrades: PK-5Distance: 3.7 mi
Get a cash offer in 3 minutes
Find out how much your home could sell for in as little as 3 minutes with a no-obligation cash offer.
Estimated market value
$612,300
Get a cash offer in 3 minutes
Find out how much your home could sell for in as little as 3 minutes with a no-obligation cash offer.
Estimated market value
$612,300
- Florida
- Saint Lucie County
- Port Saint Lucie
- 34986
- St. Lucie West
- 1541 SW Mockingbird Circle
Nearby cities
Nearby neighborhoods
Nearby zip codes
Other Port Saint Lucie Topics
- Apartments for Rent in 34986
- Houses for Sale in 34986
- Houses for Rent in 34986
- 34986 Real Estate
- Port Saint Lucie Condos
- Houses for Sale in Port Saint Lucie
- Newest Listings in Port Saint Lucie
- Port Saint Lucie Home Values
- Port Saint Lucie Real Estate Agents
- Port Saint Lucie Refinance
- Port Saint Lucie Mortgage Rates
