Skip main navigation
Active
  • $200,000

    1541 Saylor Way, Las Vegas, NV 89108

    2beds
    986sqft
    : 
    Loading
    Get pre-qualified
    Townhouse
    Built in 1972
    871 Square Feet Lot
    $197,200 Zestimate®
    $203/sqft
    $255/mo HOA

    What's special

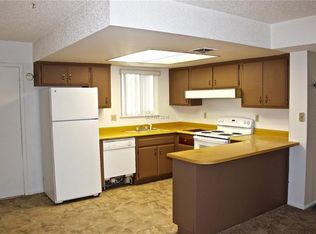
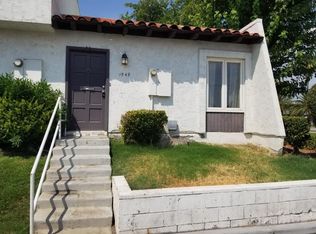
    Discover a vibrant lifestyle in this charming 2 story townhouse, perfectly situated in the heart of Las Vegas. This delightful residence features 2 bedrooms and 1.5 bathrooms across 986 square feet of meticulously designed living space. The exterior boasts a well kept facade with a tile roof and stucco construction, complemented by mature trees and neatly landscaped xeriscape, creating an inviting curb appeal. A welcoming entry with a decorative security door and fenced front yard enhance privacy and security. Step inside to a great room illuminated by recessed lighting, seamlessly flowing into a modern kitchen. The kitchen is a culinary dream, equipped with a granite island, sleek stainless steel appliances, granite countertops, a contemporary tile backsplash, white cabinetry, and a practical dual-basin sink. The open floorplan gracefully connects the carpeted living area to the kitchen, where tile flooring adds a touch of sophistication. Plush carpeting extends through the bedrooms and staircase, offering comfort and quiet. Thoughtful interior features include blinds for privacy and natural illumination, and built in features along the hallway, providing both style and function. The bathrooms offer practical amenities with a neutral toned vanity, integrated sink, large mirror, and ceramic tile flooring. Enjoy outdoor living with a private balcony, a spacious covered patio, and a private, fenced backyard, perfect for intimate gatherings or a refreshing escape. This home also boasts a refreshing pool, providing an ideal setting for relaxation and entertainment. Located in a vibrant neighborhood, this townhouse offers a perfect blend of comfort and convenience.
    1 day
    |
    106
    |
    7
    |

    Zillow last checked:

    Listing updated:

    Listed by:

    Nora E. Aguirre BS.0146866 702-780-1382,

    Epique Realty

    Source: LVR,MLS#: 2797943MLS LogoOriginating MLS: Greater Las Vegas Association of Realtors Inc

    Loading...

      Facts & features

      Interior

      Bedrooms & bathrooms
      • Bedrooms: 2
      • Bathrooms: 2
      • Full bathrooms: 1
      • 1/2 bathrooms: 1
      Primary bedroom
      • Description: Ceiling Light,Closet
      • Dimensions: 14x12
      Bedroom 2
      • Description: Ceiling Light,Closet
      • Dimensions: 12x11
      Dining room
      • Description: Dining Area
      • Dimensions: 8X8
      Kitchen
      • Description: Granite Countertops,Tile Flooring
      Living room
      • Description: Formal
      • Dimensions: 13X12
      Heating
      • Central, Electric
      Cooling
      • Central Air, Electric
      Appliances
      • Included: Dryer, Gas Range, Washer
      • Laundry: Electric Dryer Hookup, Laundry Closet
      Features
      • Handicap Access
      • Flooring: Carpet, Tile
      • Windows: Double Pane Windows
      • Has fireplace: No
      Interior area
      • Total structure area: 986
      • Total interior livable area: 986 sqft
      Video & virtual tour

      Property

      Parking
      • Parking features: Assigned, Uncovered
      • Has uncovered spaces: Yes
      Features
      • Stories: 2
      • Patio & porch: Balcony
      • Exterior features: Balcony
      • Fencing: Block,Back Yard
      Lot
      • Size: 871 Square Feet
      • Features: < 1/4 Acre
      Details
      • Parcel number: 13825110074
      • Zoning description: Multi-Family
      • Horse amenities: None

      Construction

      Type & style
      • Home type: Townhouse
      • Architectural style: Two Story
      • Property subtype: Townhouse
      • Attached to another structure: Yes
      Materials
      • Roof: Tile
      Condition
      • Year built: 1972

      Utilities & green energy

      • Electric: Photovoltaics None
      • Sewer: Public Sewer
      • Water: Public
      • Utilities for property: Electricity Available
      Green energy
      • Energy efficient items: Windows

      Community & HOA

      Community
      • Subdivision: Charleston Heights Twnhs Tr 44-D
      HOA
      • Has HOA: Yes
      • Amenities included: Playground
      • Services included: Association Management, Maintenance Grounds
      • HOA fee: $255 monthly
      • HOA name: Vegas Dr HOA
      • HOA phone: 702-202-4330
      Location
      • Region: Las Vegas

      Financial & listing details

      • Price per square foot: $203/sqft
      • Tax assessed value: $88,863
      • Annual tax amount: $493
      • Date on market: 7/7/2026
      • Listing agreement: Exclusive Right To Sell
      • Listing terms: Cash,Conventional,FHA,VA Loan
      • Electric utility on property: Yes

        Estimated market value

        $197,200

        $187,000 - $207,000

        $1,376/mo

        Price history

        DateEventPrice
        7/8/2026Listed for sale$200,000+57.5%$203/sqft
        Source: LVR #2797943 Report a problem
        2/25/2021Sold$127,000-0.4%$129/sqft
        Source: LVR #2241170 Report a problem
        1/27/2021Pending sale$127,500$129/sqft
        Source: LVR #2241170 Report a problem
        1/14/2021Listed for sale$127,500$129/sqft
        Source: LVR #2241170 Report a problem
        1/8/2021Pending sale$127,500$129/sqft
        Source: LVR #2241170 Report a problem
        1/3/2021Price change$127,500-1.8%$129/sqft
        Source: Simply Vegas #2241170 Report a problem
        11/13/2020Price change$129,900-3.7%$132/sqft
        Source: Simply Vegas #2241170 Report a problem
        10/22/2020Listed for sale$134,900+79.9%$137/sqft
        Source: Simply Vegas #2241170 Report a problem
        12/1/2013Listing removed$75,000$76/sqft
        Source: ZipRealty, Inc. #1349533 Report a problem
        5/27/2013Listed for sale$75,000-33.6%$76/sqft
        Source: ZipRealty, Inc. #1349533 Report a problem
        1/30/2007Sold$113,000+15.4%$115/sqft
        Source: Public Record Report a problem
        9/27/2006Sold$97,936+66%$99/sqft
        Source: Public Record Report a problem
        5/21/1997Sold$59,000$60/sqft
        Source: Public Record Report a problem

        Public tax history

        YearProperty taxesTax assessment
        2026$496 +8%$31,102 -1.9%
        2025$459 +7.8%$31,696 +5.4%
        2024$426 +7.9%$30,072 +23.3%
        2023$395 +7.9%$24,398 +19.7%
        2022$365 +7.8%$20,377 -13.5%
        2021$339 +3.2%$23,558 +29.5%
        2020$328 +4.8%$18,188 +14.1%
        2019$314 +5.6%$15,938
        2018$297 $15,938 +10.7%
        2017$297 $14,392 +5.3%
        2016$297 +0.7%$13,673 +6.7%
        2015$295 +3.2%$12,809 +60.1%
        2014$286 $8,000
        2013-- $8,000 -12.9%
        2012-- $9,184 -8%
        2011-- $9,984 -0.1%
        2010-- $9,990 -48.2%
        2009-- $19,298
        2008-- $19,298 -37.2%
        2007-- $30,750 +17.1%
        2006-- $26,268 +57.6%
        2005-- $16,667 +15.3%
        2004-- $14,459 -5.2%
        2003-- $15,260 -0.7%
        2002-- $15,360 +2.7%
        2001-- $14,960

        Find assessor info on the county website

        Monthly payment

        Est. payment

        Payment breakdown

        Explore the cost of this home by adjusting the details. Changes won't be saved.
        All calculations are estimates and provided by Zillow, Inc. for informational purposes only. Actual amounts may vary.
        HOA fees may include property taxes on listings classified as Co-Ops. Contact the listing agent and/or owner for fee details.
        Mortgage interest rates are dependent on a number of factors, including credit score, down payment, and repayment length. Interest rate data provided by Zillow Group Marketplace, Inc. as of 1/1/1970 from various mortgage lenders with which we have lead or other similar arrangements; the Estimated Payment is an average of those rates.
        See how much you could borrow to make a competitive offer.

        Climate risks

        Neighborhood: Michael Way

        Getting around

        70 / 100
        Very Walkable
        42 / 100
        Some Transit
        62 / 100
        Bikeable

        Nearby schools

        GreatSchools rating
        Schools provided by the listing agent
        • Elementary: Culley, Paul E.,Culley, Paul E.
        • Middle: Gibson Robert O.
        • High: Western

        Source: LVR. This data may not be complete. We recommend contacting the local school district to confirm school assignments for this home.

        A local agent can set up tours, give advice and negotiate with sellers.

        Browse local experts

        Similar homes

        Skip to the end of the carouselSkip to the beginning of the carousel