Skip main navigation
Off market
  • $398,800

    1541 Selby Ct NE, Leland, NC 28451

    4beds
    2,101sqft
    SingleFamily
    Built in 2023
    1 Acres Lot
    $398,800 Zestimate®
    $190/sqft
    $2,380 Estimated rent

    Home value

    $398,800

    $379,000 - $419,000

    $2,380/mo

    Zestimate® history
    Loading
    Loading...

    Owner options

    List your home for rent

    $2,380/mo

    Rent Zestimate®

    Find your next renter with Zillow Rental Manager. Plus, with online applications, you can quickly screen prospective tenants – for free.

    Learn more

    $2,380/mo

    Rent Zestimate®

    Refinance and save

    $2,330/mo

    Est. payment

    Refinancing to a lower rate could help reduce your monthly payments and save thousands over the life of the loan.

    See today's rates

    $2,330/mo

    Est. payment

    Explore your selling options

    Work with a Zillow partner agent

    Leverage their expertise and Zillow's premium Showcase listings to get your home seen by more buyers.

    Get started

    List with your own agent

    Get your home in front of millions of buyers by listing it on Zillow.

    Learn how to do it

    Sell it yourself

    Take full control of how buyers see your home on Zillow by listing For Sale by Owner (FSBO).

    List your home

    What's special

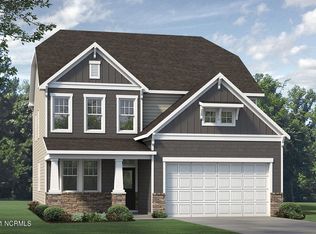
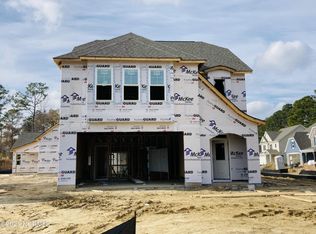
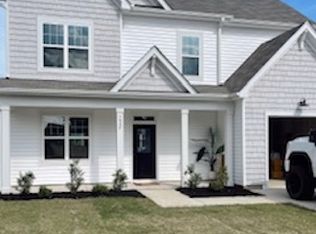
    McKee Homes presents the Sullivan European plan located on a corner lot offers a covered front porch, lovely stone accenting, architectural shingles, and unique design with porch leading inside to a nice wide foyer allowing for a nice entry console table and open feel. January / February 2023 estimated completion. The kitchen has a large island including a sink that overlooks the breakfast area and is open to the spacious living room with electric fireplace with slate surround and Wescott mantle. Breakfast arealeads out to an expansive covered rear porch with a great yard with lots of space between homes as it is on a corner lot. Kitchen includes upgradedLevel 4 cabinetry, Level 2 quartz countertops, and Whirlpool appliances. Stylish lighting package upgraded to include ceiling fan in the living room, and ceiling fans for rear covered porch and all 4 bedrooms. Carpet padding has been upgraded to give a softer, more luxurious feel. The upstairs has alovely owner's suite with trey ceiling that will be your retreat, and ensuite bath including large walk-in closet, dual vanity sinks, separate water closet withcomfort height toilet, tile shower with lounging seat, and tile flooring. Upstairs you will also find a tucked away laundry room, 3 other great sized bedrooms all with trey ceilings, hall bath with dual vanity sinks and tile flooring. We are conveniently located to downtown Wilmington, lots of area shopping, restaurants, doctor offices, and 3 major highways for easy trave...

    This property is off market, which means it's not currently listed for sale or rent on Zillow. This may be different from what's available on other websites or public sources.

    Facts & features

    Interior

    Bedrooms & bathrooms
    • Bedrooms: 4
    • Bathrooms: 3
    • Full bathrooms: 2
    • 1/2 bathrooms: 1
    Heating
    • Heat pump
    Cooling
    • Central
    Features
    • Flooring: Carpet, Laminate
    • Has fireplace: Yes
    Interior area
    • Total interior livable area: 2,101 sqft

    Property

    Parking
    • Total spaces: 2
    Features
    • Exterior features: Other
    Lot
    • Size: 1 Acres
    Details
    • Parcel number: 029IB038

    Construction

    Type & style
    • Home type: SingleFamily
    Materials
    • Foundation: Crawl/Raised
    • Roof: Composition
    Condition
    • Year built: 2023

    Community & HOA

    Location
    • Region: Leland

    Financial & listing details

    • Price per square foot: $190/sqft
    • Tax assessed value: $391,550
    • Annual tax amount: $2,796

    Price history

    DateEventPrice
    5/18/2023Sold$381,963+0.8%$182/sqft
    Source: Hive MLS #100314787 Report a problem
    2/13/2023Pending sale$378,963$180/sqft
    Source: Hive MLS #100314787 Report a problem
    2/13/2023Listed for sale$378,963$180/sqft
    Source: Hive MLS #100314787 Report a problem
    1/4/2023Listing removed--
    Source: Hive MLS #100314787 Report a problem
    9/27/2022Price change$378,963-4.1%$180/sqft
    Source: Hive MLS #100314787 Report a problem
    7/21/2022Price change$394,963+2%$188/sqft
    Source: Hive MLS #100314787 Report a problem
    3/28/2022Pending sale$387,363$184/sqft
    Source: Hive MLS #100314787 Report a problem
    3/28/2022Listed for sale$387,363$184/sqft
    Source: Hive MLS #100314787 Report a problem
    3/4/2022Pending sale$387,363$184/sqft
    Source: Hive MLS #100314787 Report a problem
    3/2/2022Listed for sale$387,363$184/sqft
    Source: Hive MLS #100314787 Report a problem

    Public tax history

    YearProperty taxesTax assessment
    2025$2,796 $391,550
    2024$2,796 +66.5%$391,550 +75.1%
    2023$1,679 +6357.7%$223,600 +794.4%
    2022$26 $25,000
    Find assessor info on the county website

    Neighborhood: 28451

    Nearby schools

    GreatSchools rating
    Get a cash offer in 3 minutes
    Find out how much your home could sell for in as little as 3 minutes with a no-obligation cash offer.
    Estimated market value
    $398,800
    Get a cash offer in 3 minutes
    Find out how much your home could sell for in as little as 3 minutes with a no-obligation cash offer.
    Estimated market value
    $398,800