Skip main navigation
Off market
  • $397,200

    1541 Seton Dr, Wilmington, DE 19809

    3beds
    1baths
    2,042sqft
    SingleFamily
    Built in 1940
    7,405 Square Feet Lot
    $397,200 Zestimate®
    $195/sqft
    $2,356 Estimated rent

    Home value

    $397,200

    $361,000 - $433,000

    $2,356/mo

    Zestimate® history
    Loading
    Loading...

    Owner options

    List your home for rent

    $2,356/mo

    Rent Zestimate®

    Find your next renter with Zillow Rental Manager. Plus, with online applications, you can quickly screen prospective tenants – for free.

    Learn more

    $2,356/mo

    Rent Zestimate®

    Refinance and save

    $1,904/mo

    Est. payment

    Refinancing to a lower rate could help reduce your monthly payments and save thousands over the life of the loan.

    See today's rates

    $1,904/mo

    Est. payment

    Explore your selling options

    Work with a Zillow partner agent

    Leverage their expertise and Zillow's premium Showcase listings to get your home seen by more buyers.

    Get started

    List with your own agent

    Get your home in front of millions of buyers by listing it on Zillow.

    Learn how to do it

    Sell it yourself

    Take full control of how buyers see your home on Zillow by listing For Sale by Owner (FSBO).

    List your home

    What's special

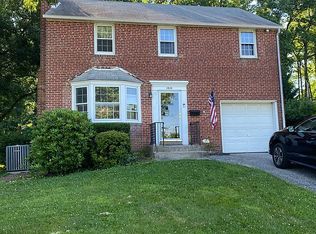
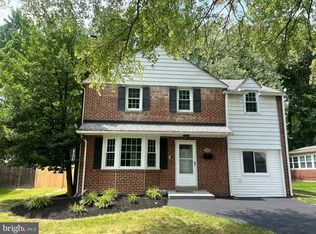
    WOW! This beautiful brick home shows like a magazine model home! Amazing curb appeal will surely attract you as you take note of the lush green lawn,hand-picked quarry stone landscape beds,fantastic mature bushes & trees & custom paver walkways that lead to both the oversized front slate landing as well as travels around the right side of the home back to the private rear yard! Owner has renovated nearly every room in the house during her ownership & it is obvious from the moment you step inside! Enter at the formal Living Rm featuring beautiful HW floors (that continue throughout most of the home)fresh neutral paint & brilliant white painted trim,custom decorative shelving,wood burning FP w/ handsome designed wood surround,solid wood staircase,great natural light,kitchen access & wide opening to the formal Dining Rm as well where you will appreciate the continued fresh decor,ample dining space,spacious closet & thru access to both the Family Rm addition & the Kitchen. The updated Kitchen features a crisp color scheme,lots of custom shelving,corian counters,recessed lighting,double sink w/ updated fixtures,fresh paint,nickel cabinet pulls,tile fls,custom pantry,SS 5-burner cooktop w/ easy-clean SS backsplash,matching wall oven,Frig & DW,spacious breakfast nook & convenient laundry closet w/ exterior wall window! The small thru-way betw the Kit & DR offers bsmt access as well as the updated Powder Rm w/ a uniquely beautiful vanity sink,tile fls & custom paint. The completely renovated Family Rm addition offers great additional living space w/ a cozy feel & beautiful views of the private rear yard. The Family Rm features custom built-in shelving & storage cabinets,recessed lighting,laminate wood floors,all new Anderson windows,2 sets of sliders leading out to the 26x10 deck w/ views of the 2-tier stone flower beds & mature trees! Upstairs,the full bath has been updated w/ tile fls,pedestal sink,luxury Grohe multi-jet shower & Jaccuzzi tub,wainscot detail & fresh paint. The Master Bedroom features HW fls,lighted ceiling fan,fresh paint,great natural light,a double-deep single width closet & then a wonderful full size bright walk-in closet w/ loads of shelving & storage. BR 2 features Berber carpet over the HW fls,ceiling fan,lg closet,fresh paint & great natural light. BR 3 offers HW fls,fresh paint & a 8x7 versatile bump out area! The unfin bsmt provides plenty of extra storage! Overall a stunning move-in ready home! Great location! See it,Love it,Buy it!

    This property is off market, which means it's not currently listed for sale or rent on Zillow. This may be different from what's available on other websites or public sources.
    Facts & features

    Interior

    Bedrooms & bathrooms
    • Bedrooms: 3
    • Bathrooms: 1.5
    Heating
    • Forced air, Gas
    Cooling
    • Wall
    Appliances
    • Included: Dishwasher
    Features
    • Flooring: Tile, Hardwood
    • Basement: Partially finished
    • Has fireplace: Yes
    Interior area
    • Total interior livable area: 2,042 sqft

    Property

    Features
    • Exterior features: Vinyl, Brick
    Lot
    • Size: 7,405 Square Feet
    Details
    • Parcel number: 0613300178

    Construction

    Type & style
    • Home type: SingleFamily
    • Architectural style: Colonial
    Materials
    • Foundation: Crawl/Raised
    • Roof: Composition
    Condition
    • Year built: 1940

    Community & HOA

    Location
    • Region: Wilmington

    Financial & listing details

    • Price per square foot: $195/sqft
    • Tax assessed value: $397,600

    Price history

    DateEventPrice
    3/21/2018Sold$265,000$130/sqft
    Source: Agent Provided Report a problem
    12/16/2017Listing removed$265,000$130/sqft
    Source: Greater Newark #1000323881 Report a problem
    12/12/2017Pending sale$265,000$130/sqft
    Source: Greater Newark #1000323881 Report a problem
    10/16/2017Price change$265,000-3.6%$130/sqft
    Source: Keller Williams Real Estate-Newark #6987718 Report a problem
    7/28/2017Price change$275,000-3.5%$135/sqft
    Source: Greater Newark #6987718 Report a problem
    5/22/2017Listed for sale$285,000+103.7%$140/sqft
    Source: Keller Williams Real Estate-Newark #6987718 Report a problem
    3/15/2001Sold$139,900$69/sqft
    Source: Public Record Report a problem

    Public tax history

    YearProperty taxesTax assessment
    2025-- $397,600 +399.5%
    2024$3,029 +9.4%$79,600
    2023$2,769 -1.7%$79,600
    2022$2,816 +0%$79,600
    2021$2,816 0%$79,600
    2020$2,816 +10.9%$79,600 +10.7%
    2019$2,540 +6.1%$71,900
    2017$2,393 +0.1%$71,900
    2016$2,392 $71,900
    2015$2,392 +8.7%$71,900
    2014$2,201 $71,900
    2013-- $71,900
    2012-- $71,900
    2011-- $71,900
    2010-- $71,900
    2009-- $71,900
    2008-- $71,900
    2007-- $71,900
    2006-- $71,900
    2005-- $71,900
    2004-- $71,900
    2003-- $71,900
    2002-- $71,900
    2001-- $71,900
    Find assessor info on the county website

    Neighborhood: 19809

    Nearby schools

    GreatSchools rating
    Schools provided by the listing agent
    • Elementary: MOUNT PLEASANT
    • Middle: DUPONT
    • High: MOUNT PLEASANT
    • District: Brandywine New Castl

    Source: The MLS. This data may not be complete. We recommend contacting the local school district to confirm school assignments for this home.

    Get a cash offer in 3 minutes
    Find out how much your home could sell for in as little as 3 minutes with a no-obligation cash offer.
    Estimated market value
    $397,200
    Get a cash offer in 3 minutes
    Find out how much your home could sell for in as little as 3 minutes with a no-obligation cash offer.
    Estimated market value
    $397,200