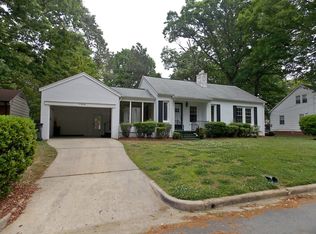
Charming Cape Cod nestled in a tree-lined setting. This attractive home features beautifully preserved original hardwood floors with a custom stain, blending classic charm with modern updates. The kitchen boasts stylish butcher block countertops. Updated windows throughout flood the home with natural light. The spacious primary ensuite offers a serene retreat with a walk-in shower. Step outside into a nature-lover's paradise—native cherry and oak trees, wild mulberry bushes, and a dwarf Japanese maple add to a thoughtfully designed outdoor space. Enjoy a bistro-style patio, pea gravel walkway, and a paver fire pit area—perfect for entertaining or relaxing under the stars. Move fast~ this one's a standout!
Sold for $286,000
$286,000
1541 Shadylawn Dr, Burlington, NC 27215
3beds
1,485sqft
Stick/Site Built, Residential, Single Family Residence
Built in 1939
0.24 Acres Lot
$280,300 Zestimate®
$--/sqft
$1,793 Estimated rent
Home value
$280,300
$238,000 - $328,000
$1,793/mo
Zestimate® history
Owner options
List your home for rent
$1,793/mo
Rent Zestimate®
Find your next renter with Zillow Rental Manager. Plus, with online applications, you can quickly screen prospective tenants – for free.
$1,793/mo
Rent Zestimate®
Refinance and save
$1,721/mo
Est. payment
Refinancing to a lower rate could help reduce your monthly payments and save thousands over the life of the loan.
$1,721/mo
Est. payment
Explore your selling options
Work with a Zillow partner agent
Leverage their expertise and Zillow's premium Showcase listings to get your home seen by more buyers.
Get startedList with your own agent
Get your home in front of millions of buyers by listing it on Zillow.
Learn how to do itSell it yourself
Take full control of how buyers see your home on Zillow by listing For Sale by Owner (FSBO).
List your homeWhat's special
Modern updatesCustom stainBistro-style patioOriginal hardwood floorsDwarf japanese mapleWalk-in showerWild mulberry bushes
Zillow last checked:
Listing updated:
Listed by:
Suzie Lambeth 704-907-1472,
NorthGroup Real Estate
Bought with:
NONMEMBER NONMEMBER
nonmls
Source: Triad MLS,MLS#: 1181481
Facts & features
Interior
Bedrooms & bathrooms
- Bedrooms: 3
- Bathrooms: 2
- Full bathrooms: 2
- Main level bathrooms: 1
Primary bedroom
- Level: Second
- Dimensions: 12.17 x 13.17
Bedroom 2
- Level: Main
- Dimensions: 12.17 x 13.17
Bedroom 3
- Level: Main
- Dimensions: 12 x 13.17
Dining room
- Level: Main
- Dimensions: 13.17 x 8.83
Kitchen
- Level: Main
- Dimensions: 13.17 x 9.17
Laundry
- Level: Main
- Dimensions: 9.5 x 6
Living room
- Level: Main
- Dimensions: 12.17 x 17.5
Heating
- Dual Fuel System, Natural Gas
Cooling
- Central Air
Appliances
- Included: Microwave, Built-In Refrigerator, Cooktop, Dishwasher, Free-Standing Range, Electric Water Heater
- Laundry: Dryer Connection, Washer Hookup
Features
- Built-in Features
- Flooring: Wood
- Windows: Insulated Windows
- Basement: Unfinished, Crawl Space
- Attic: Storage
- Number of fireplaces: 1
- Fireplace features: Den
Interior area
- Total structure area: 1,486
- Total interior livable area: 1,485 sqft
- Finished area above ground: 1,485
Property
Parking
- Total spaces: 1
- Parking features: Carport, Driveway, Detached Carport
- Garage spaces: 1
- Has carport: Yes
- Has uncovered spaces: Yes
Features
- Levels: One and One Half
- Stories: 1
- Exterior features: Garden
- Pool features: None
- Fencing: Partial
Lot
- Size: 0.24 Acres
- Dimensions: 70 x 151 x 70 x 150
- Features: City Lot, Level, Flat
Details
- Parcel number: 123793
- Zoning: Residential
- Special conditions: Owner Sale
Construction
Type & style
- Home type: SingleFamily
- Architectural style: Cape Cod
- Property subtype: Stick/Site Built, Residential, Single Family Residence
Materials
- Brick, Composite Siding, Wood Siding
Condition
- Year built: 1939
Utilities & green energy
- Sewer: Public Sewer
- Water: Public
Community & HOA
Community
- Subdivision: Brookwood
HOA
- Has HOA: No
Location
- Region: Burlington
Financial & listing details
- Tax assessed value: $155,333
- Annual tax amount: $728
- Date on market: 5/23/2025
- Cumulative days on market: 9 days
- Listing agreement: Exclusive Right To Sell
- Listing terms: Cash,Conventional
Price history
| Date | Event | Price |
|---|---|---|
| 7/15/2025 | Sold | $286,000+4% |
Source:  Triad MLS #1181481 Report a problem Triad MLS #1181481 Report a problem | ||
| 5/28/2025 | Pending sale | $275,000$185/sqft |
Source:  Doorify MLS #10097248 Report a problem Doorify MLS #10097248 Report a problem | ||
| 5/23/2025 | Listed for sale | $275,000+111.5% |
Source: Triad MLS #1181481 Report a problem | ||
| 10/10/2017 | Listing removed | $130,000$88/sqft |
Source: Keller Williams Realty #2134353 Report a problem | ||
| 10/9/2017 | Listed for sale | $130,000+4%$88/sqft |
Source: Keller Williams Realty #2134353 Report a problem | ||
| 10/5/2017 | Sold | $125,000-3.8% |
Source: Triad MLS #838883 Report a problem | ||
| 8/7/2017 | Pending sale | $130,000$88/sqft |
Source: Keller Williams Realty #2134353 Report a problem | ||
| 7/31/2017 | Listed for sale | $130,000$88/sqft |
Source: Keller Williams Realty #2134353 Report a problem | ||
| 7/19/2017 | Pending sale | $130,000$88/sqft |
Source: Burlington #95997 Report a problem | ||
| 7/11/2017 | Listed for sale | $130,000$88/sqft |
Source: Burlington #95997 Report a problem | ||
| 6/27/2017 | Pending sale | $130,000$88/sqft |
Source: Burlington #95997 Report a problem | ||
| 6/15/2017 | Listed for sale | $130,000+225%$88/sqft |
Source: Keller Williams Realty #838883 Report a problem | ||
| 1/19/2016 | Sold | $40,000-36.4%$27/sqft |
Source: Public Record Report a problem | ||
| 7/18/2015 | Listing removed | $62,900$42/sqft |
Source: Allen Tate Realtors Report a problem | ||
| 5/19/2015 | Listed for sale | $62,900$42/sqft |
Source: Allen Tate Realtors Report a problem | ||
Public tax history
| Year | Property taxes | Tax assessment |
|---|---|---|
| 2024 | $729 +8.6% | $155,333 |
| 2023 | $671 +43.9% | $155,333 +116.5% |
| 2022 | $466 -1.5% | $71,753 |
| 2021 | $474 -1% | $71,753 |
| 2020 | $478 -0.5% | $71,753 |
| 2019 | $481 +12.7% | $71,753 |
| 2018 | $426 | $71,753 |
| 2017 | $426 -47.3% | $71,753 +2.6% |
| 2016 | $809 | $69,907 |
| 2015 | $809 | $69,907 |
Find assessor info on the county website
Neighborhood: 27215
Nearby homes
- $189,4002 bd1 ba1k sqft1537 Shadylawn Dr, Burlington, NC 27215Off Market
- $208,6002 bd1 ba1.4k sqft1543 Shadylawn Dr, Burlington, NC 27215Off Market
- $226,6003 bd1 ba1.5k sqft1533 Shadylawn Dr, Burlington, NC 27215Off Market
- $167,3003 bd1 ba1k sqft1547 Shadylawn Dr, Burlington, NC 27215Off Market
- $135,0002 bd1 ba1.2k sqft1550 W Davis St, Burlington, NC 27215Sold
- $185,3002 bd1 ba1.2k sqft1554 W Davis St, Burlington, NC 27215Off Market
- $185,5002 bd1 ba900 sqft1546 W Davis St, Burlington, NC 27215Off Market
- $235,6003 bd2 ba1.4k sqft1408 Garfield Rd, Burlington, NC 27215Off Market
Nearby schools
GreatSchools rating
- 4/10Hillcrest ElementaryGrades: PK-5Distance: 0.2 mi
- 2/10Turrentine MiddleGrades: 6-8Distance: 0.7 mi
- 4/10Walter M Williams HighGrades: 9-12Distance: 1 mi
Schools provided by the listing agent
- Elementary: Hillcrest
- Middle: Turrentine
- High: Williams
Source: Triad MLS. This data may not be complete. We recommend contacting the local school district to confirm school assignments for this home.
Get a cash offer in 3 minutes
Find out how much your home could sell for in as little as 3 minutes with a no-obligation cash offer.
Estimated market value
$280,300
Get a cash offer in 3 minutes
Find out how much your home could sell for in as little as 3 minutes with a no-obligation cash offer.
Estimated market value
$280,300
- North Carolina
- Alamance County
- Burlington
- 27215
- 1541 Shadylawn Dr
Nearby cities
Nearby neighborhoods
Nearby zip codes
Other Burlington Topics
