Brand New! Never Lived In! This Rose II by Bloomfield Homes offers 5 bedrooms, 4 bathrooms, game room, media room, and study. Situated in the desirable Arrowbrooke community, this stunning two-story brick and stone home showcases an open-concept layout with impressive upgrades throughout, including a Deluxe Kitchen with quartz countertops and ample cabinetry that flows seamlessly into the spacious family room highlighted by soaring vaulted ceilings, creating a bright and inviting space for everyday living and entertaining; wood flooring extends through the main areas of the home, complemented by upgraded carpet in the bedrooms, 2-inch faux wood blinds throughout, and thoughtful design elements including charming window seats and a functional mud room, while the private study provides a perfect work-from-home space; the home also features generously sized secondary bedrooms and versatile upstairs living spaces including a game room and dedicated media room ideal for hosting and relaxing, plus inviting outdoor living with a covered front porch and covered patio with gas stub, all enhanced by strong curb appeal featuring a beautiful brick and stone exterior and quality craftsmanship throughout. Visit Bloomfield Homes today at Arrowbrooke to tour this gorgeous Rose II.
Pending
Price cut: $4K (7/22)
$575,000
1541 Soapberry Dr, Aubrey, TX 76227
5beds
3,557sqft
:
Get pre-qualified$4,370/mo
Single Family Residence
Built in 2026
5,998 Square Feet Lot
$-- Zestimate®
$162/sqft
$83/mo HOA
What's special
Bright and inviting spaceSpacious family roomCharming window seatsStrong curb appealPrivate studyGame roomMedia room
- 44 days |
- 81 |
- 2 |
Zillow last checked:
Listing updated:
Listed by:
Marsha Ashlock 0470768 817-288-5510,
Visions Realty & Investments 817-288-5510
Source: NTREIS,MLS#: 21310501
Facts & features
Interior
Bedrooms & bathrooms
- Bedrooms: 5
- Bathrooms: 4
- Full bathrooms: 4
Primary bedroom
- Features: Dual Sinks, En Suite Bathroom, Garden Tub/Roman Tub, Separate Shower, Walk-In Closet(s)
- Level: First
- Dimensions: 12 x 18
Bedroom
- Level: First
- Dimensions: 12 x 14
Bedroom
- Features: En Suite Bathroom
- Level: Second
- Dimensions: 12 x 12
Bedroom
- Features: En Suite Bathroom
- Level: Second
- Dimensions: 13 x 13
Bedroom
- Level: Second
- Dimensions: 12 x 12
Breakfast room nook
- Level: First
- Dimensions: 10 x 9
Game room
- Level: Second
- Dimensions: 18 x 14
Kitchen
- Features: Breakfast Bar, Built-in Features, Eat-in Kitchen, Kitchen Island, Pantry, Solid Surface Counters, Walk-In Pantry
- Level: First
- Dimensions: 8 x 16
Living room
- Level: First
- Dimensions: 14 x 18
Media room
- Level: Second
- Dimensions: 12 x 13
Office
- Level: First
- Dimensions: 12 x 13
Heating
- Central, Natural Gas
Cooling
- Central Air, Gas
Appliances
- Included: Dishwasher, Electric Oven, Gas Cooktop, Disposal, Microwave, Tankless Water Heater, Vented Exhaust Fan
- Laundry: Washer Hookup, Dryer Hookup, Laundry in Utility Room
Features
- Built-in Features, Double Vanity, Eat-in Kitchen, High Speed Internet, Kitchen Island, Open Floorplan, Pantry, Cable TV, Vaulted Ceiling(s), Walk-In Closet(s)
- Flooring: Carpet, Tile, Wood
- Windows: Window Coverings
- Has basement: No
- Has fireplace: No
Interior area
- Total interior livable area: 3,557 sqft
Video & virtual tour
Property
Parking
- Total spaces: 2
- Parking features: Covered, Direct Access, Driveway, Enclosed, Garage Faces Front, Garage, Garage Door Opener
- Attached garage spaces: 2
Features
- Levels: Two
- Stories: 2
- Patio & porch: Front Porch, Patio, Covered
- Exterior features: Private Yard, Rain Gutters
- Pool features: None, Community
- Fencing: Back Yard,Fenced,Wood
Lot
- Size: 5,998 Square Feet
- Dimensions: 50 x 120
- Features: Interior Lot, Landscaped, Subdivision, Sprinkler System, Few Trees
- Residential vegetation: Grassed
Details
- Parcel number: R1030007
Construction
Type & style
- Home type: SingleFamily
- Architectural style: Traditional,Detached
- Property subtype: Single Family Residence
Materials
- Brick
- Foundation: Slab
- Roof: Composition
Condition
- New construction: Yes
- Year built: 2026
Utilities & green energy
- Sewer: Public Sewer
- Water: Public
- Utilities for property: Sewer Available, Water Available, Cable Available
Community & HOA
Community
- Features: Fishing, Lake, Playground, Park, Pool, Trails/Paths, Curbs
- Security: Carbon Monoxide Detector(s), Smoke Detector(s)
- Subdivision: Arrowbrooke Classic 50-55
HOA
- Has HOA: Yes
- Services included: All Facilities, Association Management, Maintenance Structure
- HOA fee: $250 quarterly
- HOA name: Ccmc
- HOA phone: 214-548-2616
Location
- Region: Aubrey
Financial & listing details
- Price per square foot: $162/sqft
- Tax assessed value: $57,708
- Annual tax amount: $1,312
- Date on market: 6/23/2026
- Cumulative days on market: 44 days
- Listing terms: Cash,Conventional,FHA,VA Loan
Estimated market value
Not available
Estimated sales range
Not available
Not available
Price history
| Date | Event | Price |
|---|---|---|
| 8/6/2026 | Pending sale | $575,000$162/sqft |
Source: NTREIS #21310501 Report a problem | ||
| 7/22/2026 | Price change | $575,000-0.7%$162/sqft |
Source: NTREIS #21310501 Report a problem | ||
| 7/2/2026 | Price change | $579,000-1.7%$163/sqft |
Source: NTREIS #21310501 Report a problem | ||
| 6/24/2026 | Listed for sale | $589,000$166/sqft |
Source: NTREIS #21310501 Report a problem | ||
Public tax history
| Year | Property taxes | Tax assessment |
|---|---|---|
| 2025 | $1,312 +69% | $57,708 |
| 2024 | $776 | $57,708 |
Find assessor info on the county website
Monthly payment
Est. payment
Payment breakdown
Explore the cost of this home by adjusting the details. Changes won't be saved.Climate risks
Neighborhood: 76227
Nearby schools
GreatSchools rating
- 4/10Paloma Creek Elementary SchoolGrades: PK-5Distance: 1.6 mi
- 6/10Pat Hagan Cheek Middle SchoolGrades: 6-8Distance: 1.1 mi
- 4/10Ray E Braswell High SchoolGrades: 9-12Distance: 1.8 mi
Schools provided by the listing agent
- Elementary: Union Park
- Middle: Navo
- High: Ray Braswell
- District: Denton ISD
Source: NTREIS. This data may not be complete. We recommend contacting the local school district to confirm school assignments for this home.

- $469,0004 bd3 ba2k sqft1537 Soapberry Dr, Aubrey, TX 76227New Construction
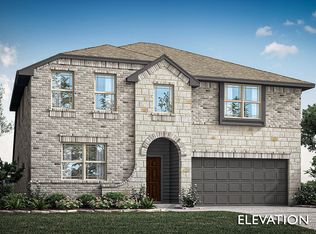
- $--5 bd4 ba3k sqft1545 Soapberry Dr, Aubrey, TX 76227Sold
- $443,0005 bd3 ba2.6k sqft1549 Soapberry Dr, Aubrey, TX 76227Off Market
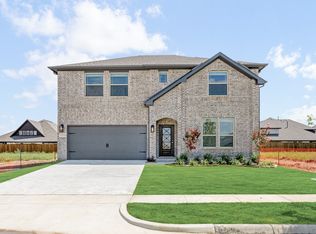
- $--5 bd4 ba2.6k sqft1533 Soapberry Dr, Aubrey, TX 76227Sold
- $516,5005 bd4 ba3.4k sqft2113 Midnight Ln, Aubrey, TX 76227Off Market
- $542,9005 bd4 ba3.6k sqft2109 Midnight Ln, Aubrey, TX 76227Off Market
- $608,1005 bd4 ba4k sqft2117 Midnight Ln, Aubrey, TX 76227Off Market
- $505,0004 bd3 ba2.4k sqft1529 Soapberry Dr, Aubrey, TX 76227New Construction
A local agent can set up tours, give advice and negotiate with sellers.
Similar homes
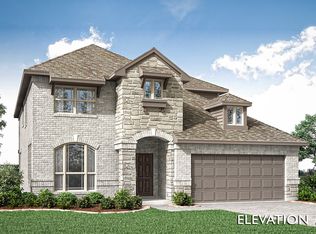
- $535,0004 bd4 ba3k sqft1525 Soapberry Dr, Aubrey, TX 76227New Construction
 NTREIS
 - $625,0004 bd4 ba3.4k sqft2105 Midnight Ln, Aubrey, TX 76227New Construction
 NTREIS
 - $599,0005 bd4 ba3.2k sqft800 Twisted Leaf Ln, Aubrey, TX 76227New Construction
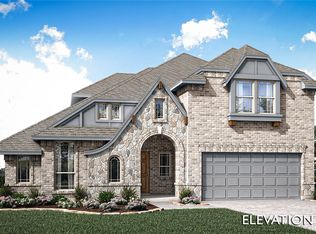 NTREIS
 - $592,0005 bd4 ba2.8k sqft7301 Cherry Blossom Ln, Aubrey, TX 76227New Construction
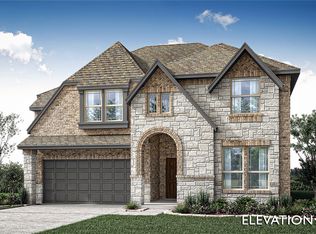 NTREIS
 - from $574,9904 bd4 ba3.5k sqftBellflower Plan, ArrowBrooke, Aubrey, TX 76227New ConstructionBloomfield Homes
- from $574,9904 bd3 ba3.4k sqftMagnolia II Plan, Union Park, Aubrey, TX 76227New ConstructionBloomfield Homes
- from $589,9904 bd3 ba3.4k sqftMagnolia II Plan, Union Park, Aubrey, TX 76227New ConstructionBloomfield Homes
- $669,0004 bd4 ba3.7k sqft1337 Clear Fork St, Aubrey, TX 76227New ConstructionNTREIS
- from $614,9904 bd4 ba3.5k sqftBellflower Plan, Union Park, Aubrey, TX 76227New ConstructionBloomfield Homes
- from $613,9904 bd4 ba3.7k sqftPrimrose FE V Plan, ArrowBrooke, Aubrey, TX 76227New ConstructionBloomfield Homes
- from $549,9904 bd3 ba3.4k sqftMagnolia II Plan, ArrowBrooke, Aubrey, TX 76227New ConstructionBloomfield Homes
- from $534,9904 bd3 ba3.4k sqftMagnolia II Plan, ArrowBrooke, Aubrey, TX 76227New ConstructionBloomfield Homes
- $469,0004 bd3 ba2k sqft1537 Soapberry Dr, Aubrey, TX 76227New ConstructionNTREIS
- $538,3664 bd4 ba3k sqft13105 Limestone St, Providence Village, TX 76227New ConstructionNTREIS
- from $638,9905 bd5 ba4k sqftPrimrose FE VI Plan, ArrowBrooke, Aubrey, TX 76227New ConstructionBloomfield Homes
- from $586,9903 bd3 ba2.5k sqftViolet II Plan, Union Park, Aubrey, TX 76227New ConstructionBloomfield Homes
- from $561,9903 bd3 ba2.5k sqftViolet II Plan, Union Park, Aubrey, TX 76227New ConstructionBloomfield Homes
- from $576,9903 bd3 ba2.3k sqftViolet Plan, Union Park, Aubrey, TX 76227New ConstructionBloomfield Homes
- from $651,9904 bd3 ba3.4k sqftMagnolia II Plan, Union Park, Aubrey, TX 76227New ConstructionBloomfield Homes
- from $551,9903 bd3 ba2.3k sqftViolet Plan, Union Park, Aubrey, TX 76227New ConstructionBloomfield Homes
