Skip main navigation
Sold for $380,000
  • $380,000

    1541 Stevens Ave, Deland, FL 32720

    3beds
    2,330sqft
    Single Family Residence
    Built in 1975
    0.34 Acres Lot
    $-- Zestimate®
    $163/sqft
    $2,304 Estimated rent

    Home value

    Not available

    Estimated sales range

    Not available

    $2,304/mo

    Zestimate® history
    Loading
    Loading...

    Owner options

    List your home for rent

    $2,304/mo

    Rent Zestimate®

    Find your next renter with Zillow Rental Manager. Plus, with online applications, you can quickly screen prospective tenants – for free.

    Learn more

    $2,304/mo

    Rent Zestimate®

    Refinance and save

    $2,582/mo

    Est. payment

    Refinancing to a lower rate could help reduce your monthly payments and save thousands over the life of the loan.

    See today's rates

    $2,582/mo

    Est. payment

    Explore your selling options

    Work with a Zillow partner agent

    Leverage their expertise and Zillow's premium Showcase listings to get your home seen by more buyers.

    Get started

    List with your own agent

    Get your home in front of millions of buyers by listing it on Zillow.

    Learn how to do it

    Sell it yourself

    Take full control of how buyers see your home on Zillow by listing For Sale by Owner (FSBO).

    List your home

    What's special

    En suite bathroomNew windowsHuge fully fenced backyardMaster bedroomTheater room
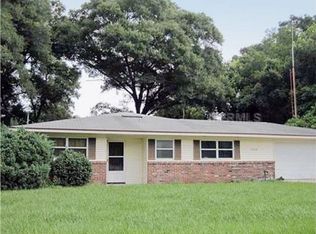
    WELCOME HOME!! If you're looking for a home that has been updated, has a huge fully fenced backyard, and sits at the end of a quiet street... look no more. Stepping through the front door, you will be greeted with a bright open floorplan of the living room/dining area, which has a wood burning fireplace. Followed by the kitchen, which leads to the laundry area, with a door leading out to the huge backyard. This home also has a huge "bonus room" which could be used as a 4th bedroom, playroom, theater room, or a home office. Master bedroom has an en suite bathroom, with a beautiful walk in shower, with built in bench. Garage has a/c & a workshop This home has had a full update throughout the years, some of which include all new windows, a/c, flooring, and so much more. So just bring your belongings, unpack & enjoy. Whether you are looking to relax or entertain, this home has it. Don't miss out on making this home yours.

    Zillow last checked:

    Listing updated:

    Listed by:

    Kelly Niles 386-287-2221,

    MAXIM LLC 239-274-0057

    Bought with:

    Kelly Niles, 3513066

    MAXIM LLC

    Source: Stellar MLS,MLS#: V4932177MLS LogoOriginating MLS: Port Charlotte

    Facts & features

    Interior

    Bedrooms & bathrooms
    • Bedrooms: 3
    • Bathrooms: 2
    • Full bathrooms: 2
    Rooms
    • Room types: Bonus Room, Florida Room
    Primary bedroom
    • Features: Walk-In Closet(s)
    • Level: First
    • Dimensions: 12x14
    Bedroom 2
    • Features: Built-in Closet
    • Level: First
    • Dimensions: 11x12
    Bedroom 3
    • Features: Built-in Closet
    • Level: First
    • Dimensions: 12x10
    Bonus room
    • Features: Built-in Closet
    • Level: First
    • Dimensions: 19x20
    Dining room
    • Level: First
    • Dimensions: 12x20
    Florida room
    • Level: First
    • Dimensions: 10x31
    Kitchen
    • Level: First
    • Dimensions: 8x19
    Living room
    • Level: First
    • Dimensions: 12x20
    Heating
    • Central, Heat Pump
    Cooling
    • Central Air
    Appliances
    • Included: Convection Oven, Dishwasher, Disposal, Electric Water Heater, Microwave, Refrigerator
    • Laundry: Inside
    Features
    • Ceiling Fan(s), Crown Molding, Primary Bedroom Main Floor, Open Floorplan, Solid Surface Counters, Solid Wood Cabinets, Thermostat, Walk-In Closet(s)
    • Flooring: Carpet, Ceramic Tile, Hardwood
    • Windows: Blinds, ENERGY STAR Qualified Windows, Storm Window(s), Rods, Shutters, Window Treatments
    • Has fireplace: Yes
    • Fireplace features: Wood Burning
    Interior area
    • Total structure area: 2,330
    • Total interior livable area: 2,330 sqft

    Property

    Parking
    • Total spaces: 2
    • Parking features: Driveway, Garage Door Opener, Off Street, Workshop in Garage
    • Garage spaces: 2
    • Has uncovered spaces: Yes
    • Details: Garage Dimensions: 20X20
    Accessibility
    • Accessibility features: Accessible Hallway(s)
    Features
    • Levels: One
    • Stories: 1
    • Patio & porch: Covered, Front Porch
    • Exterior features: Private Mailbox, Rain Gutters
    • Fencing: Fenced,Wood
    Lot
    • Size: 0.34 Acres
    • Dimensions: 75 x 146
    • Features: Oversized Lot
    Details
    • Additional structures: Shed(s)
    • Parcel number: 18173010030130
    • Zoning: R-3
    • Special conditions: None

    Construction

    Type & style
    • Home type: SingleFamily
    • Architectural style: Ranch
    • Property subtype: Single Family Residence
    Materials
    • Wood Siding
    • Foundation: Slab
    • Roof: Metal
    Condition
    • New construction: No
    • Year built: 1975

    Utilities & green energy

    • Sewer: Septic Tank
    • Water: Public
    • Utilities for property: BB/HS Internet Available, Cable Connected, Electricity Connected, Fire Hydrant, Phone Available, Water Connected
    Green energy
    • Indoor air quality: HVAC UV/Elec. Filtration

    Community & HOA

    Community
    • Security: Smoke Detector(s)
    • Pet fee: $0 monthly
    • Subdivision: GRNYMEDE UN 01
    HOA
    • Has HOA: No
    Location
    • Region: Deland

    Financial & listing details

    • Price per square foot: $163/sqft
    • Tax assessed value: $164,465
    • Annual tax amount: $1,480
    • Date on market: 9/10/2023
    • Cumulative days on market: 7 days
    • Listing terms: Cash,Conventional,FHA,VA Loan
    • Ownership: Fee Simple
    • Total actual rent: 0
    • Electric utility on property: Yes
    • Road surface type: Paved, Asphalt

    Price history

    DateEventPrice
    10/11/2023Sold$380,000-2.3%$163/sqft
    Source: Stellar MLS #V4932177 Report a problem
    9/17/2023Pending sale$389,000$167/sqft
    Source: Stellar MLS #V4932177 Report a problem
    9/11/2023Listed for sale$389,000+455.7%$167/sqft
    Source: Stellar MLS #V4932177 Report a problem
    8/10/2012Sold$70,000-6.5%$30/sqft
    Source: Stellar MLS #V4637099 Report a problem
    6/9/2012Price change$74,900-6.3%$32/sqft
    Source: Homepath #V4637099 Report a problem
    5/10/2012Listed for sale$79,900$34/sqft
    Source: Homepath #V4637099 Report a problem

    Public tax history

    YearProperty taxesTax assessment
    2020$1,481 $100,878 +2.3%
    2019$1,481 -1.7%$98,610 +1.9%
    2018$1,506 +1.6%$96,771 +2.1%
    2017$1,483 +1.9%$94,781 +2.1%
    2016$1,455 +5.4%$92,832 +0.7%
    2015$1,381 -0.5%$92,187 +0.8%
    2014$1,389 $91,455 +1.5%
    2013-- $90,103 +6.4%
    2012-- $84,644 +3%
    2011-- $82,185 -3.2%
    2010-- $84,872 +2.7%
    2009-- $82,641 +3.1%
    2007-- $80,153 -0.5%
    2006-- $80,544 +6.1%
    2005-- $75,920 +3%
    2004-- $73,709 +1.9%
    2003-- $72,335 +2.4%
    2002-- $70,640 +1.6%
    2001-- $69,528 +3%
    2000-- $67,503
    Find assessor info on the county website

    Neighborhood: 32720

    Nearby schools

    GreatSchools rating
    Schools provided by the listing agent
    • Elementary: Woodward Avenue Elem-VO
    • Middle: Southwestern Middle
    • High: Deland High

    Source: Stellar MLS. This data may not be complete. We recommend contacting the local school district to confirm school assignments for this home.

    Get pre-qualified for a loan
    At Zillow Home Loans, we can pre-qualify you in as little as 5 minutes with no impact to your credit score.

    An equal housing lender. NMLS #10287.