Skip main navigation
Off market
Street View
  • $856,400

    1541 Stoner Ave APT 1, Los Angeles, CA 90025

    2beds
    1,291sqft
    Townhouse
    Built in 1980
    6,851 Square Feet Lot
    $856,400 Zestimate®
    $663/sqft
    $3,563 Estimated rent

    Home value

    $856,400

    $796,000 - $925,000

    $3,563/mo

    Zestimate® history
    Loading
    Loading...

    Owner options

    List your home for rent

    $3,563/mo

    Rent Zestimate®

    Find your next renter with Zillow Rental Manager. Plus, with online applications, you can quickly screen prospective tenants – for free.

    Learn more

    $3,563/mo

    Rent Zestimate®

    Refinance and save

    $5,803/mo

    Est. payment

    Refinancing to a lower rate could help reduce your monthly payments and save thousands over the life of the loan.

    See today's rates

    $5,803/mo

    Est. payment

    Explore your selling options

    Work with a Zillow partner agent

    Leverage their expertise and Zillow's premium Showcase listings to get your home seen by more buyers.

    Get started

    List with your own agent

    Get your home in front of millions of buyers by listing it on Zillow.

    Learn how to do it

    Sell it yourself

    Take full control of how buyers see your home on Zillow by listing For Sale by Owner (FSBO).

    List your home

    What's special

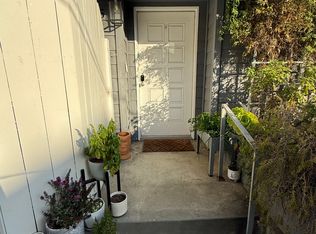
    Two-storey townhouse features large, open-plan first floor with wood/gas fireplace, hardwood floors in living room/diningroom, and Italian porcelain & marble-trimmed flooring in kitchen, first-floor bathroom and front hallway. Kitchen, bathroom, stairway and first floor living spaces have nice lighting fixtures and/or energy-efficient recessed lighting. Livingroom and dining areas feature numerous large multi-paned windows with green views and lots of light. Sunny kitchen has lots of cupboards and counter space, and its big sliding window looks out into the private patio garden, which is the largest patio in the complex. Nice built-in appliances & lighting options in the very work-friendly kitchen. Second floor features a large master bedroom with two closets -- including a large walk-in, with a large window and light fixture, which could double as a small studio space -- and a master bathroom with built-in vanity. Master bedroom's large bay windows look out into a privacy screen of large Canary Island pines, and offer a lovely window seat that opens to reveal a tiered cedar chest underneath, for woolens storage. Second bedroom features a large, breezy, sliding window with foliage views & privacy, a very large closet, and a full bathroom. All three bathrooms have sliding, screened windows that can be opened. Upstairs hallway includes a very large linen closet, a skylight at top of stairs with hand-painted faux sky detail, and a double-doored laundry closet housing washer, dryer, and ample cupboard storage space. Stairway and 2nd floor have neutral tan Berber carpeting. Lots of storage space. Additional storage closet in the secured garage below building. Front unit in secure six-unit building, elevated from street level and private with lush foliage. Windows on three sides, only one shared wall. Very quiet and peaceful unit despite its bustling urban setting.

    This property is off market, which means it's not currently listed for sale or rent on Zillow. This may be different from what's available on other websites or public sources.
    Facts & features

    Interior

    Bedrooms & bathrooms
    • Bedrooms: 2
    • Bathrooms: 3
    • Full bathrooms: 2
    • 1/2 bathrooms: 1
    Heating
    • Other, Gas
    Cooling
    • Central
    Appliances
    • Included: Dishwasher, Dryer, Garbage disposal, Microwave, Range / Oven, Refrigerator, Washer
    Features
    • Flooring: Tile, Carpet, Hardwood
    • Basement: None
    • Has fireplace: Yes
    Interior area
    • Total interior livable area: 1,291 sqft

    Property

    Parking
    • Total spaces: 2
    • Parking features: Off-street
    Features
    • Exterior features: Shingle, Stucco, Wood
    • Has view: Yes
    • View description: Mountain
    Lot
    • Size: 6,851 Square Feet
    Details
    • Parcel number: 4262006024

    Construction

    Type & style
    • Home type: Townhouse
    Materials
    • Roof: Other
    Condition
    • Year built: 1980

    Community & HOA

    HOA
    • Has HOA: Yes
    • HOA fee: $300 monthly
    Location
    • Region: Los Angeles

    Financial & listing details

    • Price per square foot: $663/sqft
    • Tax assessed value: $521,376
    • Annual tax amount: $6,279

    Price history

    DateEventPrice
    7/3/2002Sold$360,000$279/sqft
    Source: Public Record Report a problem

    Public tax history

    YearProperty taxesTax assessment
    2025$6,279 +1.3%$521,376 +2%
    2024$6,201 +1.9%$511,154 +2%
    2023$6,083 +4.9%$501,133 +2%
    2022$5,800 +1.4%$491,308 +2%
    2021$5,721 -1%$481,675 +1%
    2020$5,778 $476,737 +2%
    2019$5,778 +4.7%$467,391 +2%
    2018$5,518 $458,227 +2%
    2017$5,518 +2.2%$449,243 +2%
    2016$5,398 +2.5%$440,436 +1.5%
    2015$5,268 +1.1%$433,822 +2%
    2014$5,211 $425,325 +2.5%
    2012-- $415,103 +2%
    2011-- $406,965 +0.8%
    2010-- $403,924 -0.2%
    2009-- $404,885 +2%
    2008-- $396,947 +2%
    2007-- $389,165 +2%
    2006-- $381,535
    2005-- $381,535 +4%
    2004-- $366,721 +1.9%
    2003-- $360,000 +33.3%
    2002-- $270,000 +16.4%
    2000-- $232,000
    Find assessor info on the county website

    Neighborhood: Sawtelle

    Nearby schools

    GreatSchools rating
    Get a cash offer in 3 minutes
    Find out how much your home could sell for in as little as 3 minutes with a no-obligation cash offer.
    Estimated market value
    $856,400
    Get a cash offer in 3 minutes
    Find out how much your home could sell for in as little as 3 minutes with a no-obligation cash offer.
    Estimated market value
    $856,400