Welcome to this delightful FIRST FLOOR condo in the highly sought-after Brentwood Forest community! Offering 2 spacious bedrooms and 1 full bath (with heated flooring). This well-maintained 909 sq ft home features newer airtight windows that provide energy efficiency and comfort throughout the seasons and beautiful hardwood floors throughout. Simple kitchen with breakfast area and deck to enjoy your meals during sunsets. Patio doors in kitchen AND bedroom provide a seamless transition to the private deck. Enjoy all the amenities Brentwood Forest has to offer — pool, tennis courts, clubhouse — and let the HOA take care of the details: roof, water, sewer, trash, snow removal, streets, lawn care, and deck maintenance are all included in the fees. Additional highlights: ONE-YEAR HOME WARRANTY covering all systems and appliances, one dedicated parking space (right outside your front door), washer, dryer, refrigerator and microwave remain with property. Quiet neighborhood and street, convenient location near highways, shopping, dining, and hospitals. Don’t miss this opportunity for easy, low-maintenance living in the heart of Brentwood. Did we mention the shopping and restaurants?
Closed
Listed by: Coldwell Banker Realty - Gundaker • Dot C Fleshman • Contact: 314-324-3317
Bought with: Coldwell Banker Realty - Gundaker
Price Unknown
1541 Swallow Dr, Saint Louis, MO 63144
2beds
909sqft
Condominium, Apartment, Single Family Residence
Built in 1950
-- sqft lot
$159,800 Zestimate®
$--/sqft
$1,531 Estimated rent
Home value
$159,800
$149,000 - $173,000
$1,531/mo
Zestimate® history
Owner options
List your home for rent
$1,531/mo
Rent Zestimate®
Find your next renter with Zillow Rental Manager. Plus, with online applications, you can quickly screen prospective tenants – for free.
$1,531/mo
Rent Zestimate®
Refinance and save
$378/mo
Est. payment
Refinancing to a lower rate could help reduce your monthly payments and save thousands over the life of the loan.
$378/mo
Est. payment
Explore your selling options
Work with a Zillow partner agent
Leverage their expertise and Zillow's premium Showcase listings to get your home seen by more buyers.
Get startedList with your own agent
Get your home in front of millions of buyers by listing it on Zillow.
Learn how to do itSell it yourself
Take full control of how buyers see your home on Zillow by listing For Sale by Owner (FSBO).
List your homeWhat's special
Beautiful hardwood floorsSpacious bedroomsFirst floor condoNewer airtight windowsPrivate deck
Zillow last checked:
Listing updated:
Listed by:
Dot C Fleshman 314-324-3317,
Coldwell Banker Realty - Gundaker
Bought with:
Linda L Robben, 2013045527
Coldwell Banker Realty - Gundaker
Source: MARIS,MLS#: 25050245 Originating MLS: St. Louis Association of REALTORS
Originating MLS: St. Louis Association of REALTORSFacts & features
Interior
Bedrooms & bathrooms
- Bedrooms: 2
- Bathrooms: 1
- Full bathrooms: 1
- Main level bathrooms: 1
- Main level bedrooms: 2
Bedroom
- Level: Main
- Area: 154
- Dimensions: 11x14
Bedroom
- Level: Main
- Area: 99
- Dimensions: 11x9
Dining room
- Level: Main
- Area: 72
- Dimensions: 9x8
Kitchen
- Level: Main
- Area: 80
- Dimensions: 8x10
Living room
- Level: Main
- Area: 182
- Dimensions: 14x13
Heating
- Electric, Hot Water
Cooling
- Central Air, Electric
Appliances
- Included: ENERGY STAR Qualified Appliances, Electric Cooktop, Dishwasher, Disposal, Exhaust Fan, Freezer, Free-Standing Freezer, Instant Hot Water, Microwave, Double Oven, Electric Oven, Free-Standing Electric Oven, Self Cleaning Oven, Range Hood, Refrigerator, Free-Standing Refrigerator
- Laundry: Electric Dryer Hookup, In Kitchen, Washer Hookup
Features
- Separate Dining, Shower, Tub
- Flooring: Hardwood, Marble
- Doors: Sliding Doors, Storm Door(s)
- Windows: Blinds, Double Pane Windows, Screens, Window Coverings
- Has basement: No
- Has fireplace: No
Interior area
- Total structure area: 909
- Total interior livable area: 909 sqft
- Finished area above ground: 909
Property
Parking
- Total spaces: 1
- Parking features: Additional Parking, Asphalt, Off Street
- Carport spaces: 1
Features
- Levels: One
- Patio & porch: Deck
- Exterior features: No Step Entry, Private Entrance, Tennis Court(s)
- Pool features: Community, Fenced, Outdoor Pool
- Fencing: Gate
Lot
- Size: 2,827 Square Feet
- Features: Back Yard, Close to Clubhouse, Some Trees, Sprinklers In Rear
Details
- Parcel number: 20K131922
- Special conditions: Standard
Construction
Type & style
- Home type: Condo
- Architectural style: Apartment Style,Garden,Patio,Traditional
- Property subtype: Condominium, Apartment, Single Family Residence
- Attached to another structure: Yes
Materials
- Brick, Vinyl Siding
Condition
- Year built: 1950
Details
- Warranty included: Yes
Utilities & green energy
- Electric: Ameren
- Sewer: Public Sewer
- Water: Public
Community & HOA
Community
- Features: Clubhouse, Curbs, Lake, Park, Pool, Restaurant, Sidewalks, Street Lights, Tennis Court(s), Trail(s)
- Security: Fire Alarm, Smoke Detector(s)
- Subdivision: Brentwood Forest Condo Ph Four
HOA
- Has HOA: Yes
- Amenities included: Association Management, Clubhouse, Common Ground, Parking, Pool, Tennis Court(s)
- Services included: Clubhouse, Maintenance Grounds, Maintenance Parking/Roads, Common Area Maintenance, Exterior Maintenance, Pool Maintenance, Management, Pool, Roof, Sewer, Snow Removal, Trash, Water
- HOA fee: $378 monthly
- HOA name: Brentwood Forest
Location
- Region: Saint Louis
Financial & listing details
- Tax assessed value: $179,900
- Annual tax amount: $2,244
- Date on market: 7/30/2025
- Cumulative days on market: 67 days
- Listing terms: Cash,FHA,VA Loan
- Ownership: Private
- Road surface type: Asphalt
Price history
| Date | Event | Price |
|---|---|---|
| 10/21/2025 | Sold | -- |
Source:  MARIS #25050245 Report a problem MARIS #25050245 Report a problem | ||
| 10/5/2025 | Pending sale | $159,000$175/sqft |
Source: MARIS #25050245 Report a problem | ||
| 9/2/2025 | Price change | $159,000-5.9%$175/sqft |
Source: MARIS #25050245 Report a problem | ||
| 7/30/2025 | Listed for sale | $169,000$186/sqft |
Source: MARIS #25050245 Report a problem | ||
| 8/11/1999 | Sold | -- |
Source: Public Record Report a problem | ||
Public tax history
| Year | Property taxes | Tax assessment |
|---|---|---|
| 2025 | $2,228 -0.7% | $34,180 +5.2% |
| 2024 | $2,244 +2.8% | $32,490 |
| 2023 | $2,183 +2.5% | $32,490 +9% |
| 2022 | $2,130 +0.8% | $29,810 |
| 2021 | $2,113 +9% | $29,810 +10.1% |
| 2020 | $1,940 +9.5% | $27,070 |
| 2019 | $1,772 | $27,070 +18.5% |
| 2018 | $1,772 | $22,850 |
| 2017 | $1,772 +1% | $22,850 +2% |
| 2016 | $1,754 -3.1% | $22,400 |
| 2015 | $1,810 | $22,400 +7.5% |
| 2014 | $1,810 +7.7% | $20,840 |
| 2013 | $1,682 | $20,840 -8.5% |
| 2012 | -- | $22,780 |
| 2011 | -- | $22,780 +3.9% |
| 2010 | $1,400 +13.9% | $21,920 |
| 2009 | $1,229 -19.5% | $21,920 -22% |
| 2008 | $1,528 +4.7% | $28,100 |
| 2007 | $1,459 | $28,100 +13.7% |
| 2006 | $1,459 -1.1% | $24,710 |
| 2005 | $1,476 +38.1% | $24,710 +21.7% |
| 2003 | $1,068 +0.1% | $20,300 +8.2% |
| 2002 | $1,067 +21.4% | $18,760 |
| 2001 | $879 | $18,760 |
Find assessor info on the county website
Neighborhood: 63144
Nearby homes
- $--3 bd1 ba1k sqft9074 W Swan Cir, Saint Louis, MO 63144Sold
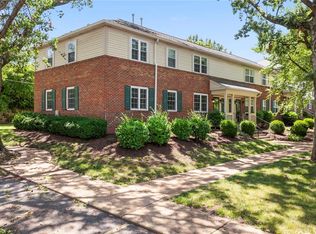
- $173,9003 bd1 ba1k sqft9078 W Swan Cir, Saint Louis, MO 63144Off Market
- $174,5003 bd1 ba1k sqft9080 W Swan Cir, Saint Louis, MO 63144Off Market
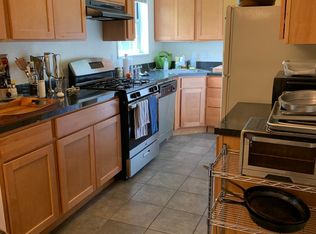
- $207,0003 bd1 ba1k sqft9082 W Swan Cir, Saint Louis, MO 63144Off Market
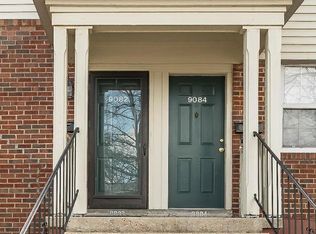
- $186,6003 bd1 ba1k sqft9084 W Swan Cir, Saint Louis, MO 63144Off Market
- $195,1003 bd1 ba1k sqft9088 W Swan Cir, Saint Louis, MO 63144Off Market
- $176,3003 bd1 ba1k sqft9090 W Swan Cir, Saint Louis, MO 63144Off Market
- $200,3003 bd1 ba1k sqft9092 W Swan Cir, Saint Louis, MO 63144Off Market
- $--3 bd1 ba1k sqft9094 W Swan Cir, Saint Louis, MO 63144Sold
Nearby schools
GreatSchools rating
- 9/10McGrath Elementary SchoolGrades: K-5Distance: 0.6 mi
- 9/10Brentwood Middle SchoolGrades: 6-8Distance: 0.5 mi
- 9/10Brentwood High SchoolGrades: 9-12Distance: 0.5 mi
Schools provided by the listing agent
- Elementary: Mcgrath Elem.
- Middle: Brentwood Middle
- High: Brentwood High
Source: MARIS. This data may not be complete. We recommend contacting the local school district to confirm school assignments for this home.
Get a cash offer in 3 minutes
Find out how much your home could sell for in as little as 3 minutes with a no-obligation cash offer.
Estimated market value
$159,800
Get a cash offer in 3 minutes
Find out how much your home could sell for in as little as 3 minutes with a no-obligation cash offer.
Estimated market value
$159,800
- Missouri
- Saint Louis County
- Brentwood
- 63144
- 1541 Swallow Dr
Nearby cities
Nearby zip codes
Other Brentwood Topics
