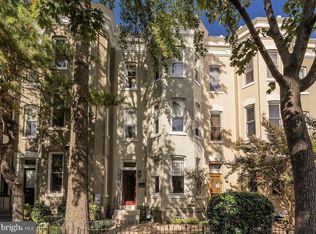
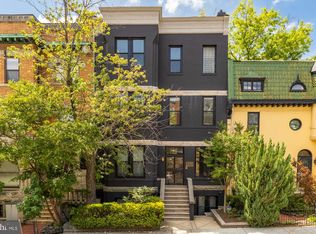
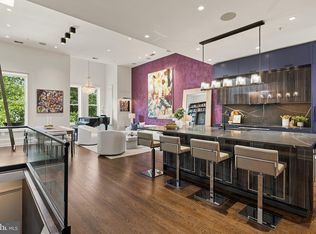
Nestled on a picturesque, tree-lined block at the intersection of the vibrant 14th Street Corridor, Logan Circle, and Dupont Circle, 1541 T Street NW is a beautifully renovated Victorian square-front townhome that seamlessly blends timeless architectural charm with modern luxury in the heart of DC’s most desirable neighborhoods. Fully renovated in 2015, this expansive five-bedroom, four-and-a-half-bath residence offers exceptional scale, sophisticated finishes, and an abundance of quiet indoor and outdoor living spaces. The elegant main level features soaring ceilings, hardwood floors, recessed LED lighting, and custom built-ins. Gracious living and dining rooms flow effortlessly into the spectacular gourmet marble kitchen, complete with premium appliances, abundant cabinetry, and direct access to the private rear flagstone patio—creating an ideal setting for both everyday living and entertaining. A stylish powder room completes the main level. The two upper levels offer exceptional flexibility. The second level is anchored by a generous primary suite with a spa-inspired en-suite bath complete with a soaking tub, separate shower, dual vanities, and walk-in closet, while an additional bedroom and full bath provide an ideal guest suite or nursery. The third level provides two additional bedrooms, including a second primary bedroom with a connected full marble bath, a convenient laundry area, and direct access to the home's spectacular outdoor living spaces. Ascend to the expansive dual-level rooftop terraces, where sweeping panoramic views of the Washington skyline create an unforgettable setting for entertaining, relaxing, dining al fresco, or enjoying Fourth of July fireworks above the city. The fully finished lower-level features impressive ceiling height, a recreation room with a wet bar and a private bedroom and full bath that is perfect for an au pair suite, home gym, guest accommodations, or additional office. The lower-level also has a second laundry area, and separate rear access to the patio. In total, the home offers three distinct outdoor living spaces—a private flagstone patio and two expansive roof decks—plus beautifully maintained front garden, providing a rare amount of outdoor space in the heart of the city. As an added bonus, a secure private garage parking space located just 65 steps from the front door is included through a prepaid, transferable and renewable lease extending through September 2028, offering a rare opportunity for convenient and private long-term parking in one of Washington's most sought-after neighborhoods. Perfectly positioned just moments from the vibrant 14th Street Corridor, Logan Circle, and Dupont Circle, the home is a true walker’s paradise: residents enjoy easy access to Trader Joe's, Whole Foods, award-winning restaurants, coffee shops, theaters, music venues, and parks. It is also a short walk to two nearby Metro stations. This is a rare opportunity to own a fully renovated and meticulously maintained historic residence that offers the perfect balance of classic Washington architecture, contemporary luxury, and exceptional outdoor living in one of the city's premier locations.
For sale
$1,950,000
1541 T St NW, Washington, DC 20009
5beds
3,205sqft
Townhouse
Built in 1885
1,400 Square Feet Lot
$1,928,600 Zestimate®
$608/sqft
$-- HOA
What's special
Fully finished lower-levelConvenient laundry areaSecond laundry areaPicturesque tree-lined blockExpansive five-bedroom four-and-a-half-bath residenceIdeal guest suiteSecond primary bedroom
- 17 hours
- 54
- 6
Zillow last checked:
Listing updated:
Listed by:
Julia Gallagher 301-512-3844,
Compass,
Co-Listing Agent: Paul M Basto 908-883-1467,
Compass
Source: Bright MLS,MLS#: DCDC2280596
Facts & features
Interior
Bedrooms & bathrooms
- Bedrooms: 5
- Bathrooms: 5
- Full bathrooms: 4
- 1/2 bathrooms: 1
- Main level bathrooms: 1
Basement
- Area: 899
Heating
- Forced Air, Electric
Cooling
- Central Air, Electric
Appliances
- Included: Microwave, Dishwasher, Disposal, Dryer, Oven/Range - Gas, Refrigerator, Stainless Steel Appliance(s), Cooktop, Washer, Washer/Dryer Stacked, Water Heater, Gas Water Heater
Features
- Soaking Tub, Bathroom - Stall Shower, Bathroom - Tub Shower, Breakfast Area, Built-in Features, Combination Dining/Living, Combination Kitchen/Dining, Dining Area, Open Floorplan, Kitchen - Gourmet, Kitchen - Galley, Primary Bath(s), Recessed Lighting, Walk-In Closet(s), Bar
- Flooring: Wood
- Windows: Window Treatments
- Basement: Connecting Stairway,Full,Heated,Improved,Exterior Entry,Rear Entrance,Walk-Out Access,Windows
- Number of fireplaces: 1
Interior area
- Total structure area: 3,304
- Total interior livable area: 3,205 sqft
- Finished area above ground: 2,405
- Finished area below ground: 800
Property
Parking
- Total spaces: 1
- Parking features: Covered, Garage Faces Front, Detached
- Garage spaces: 1
Accessibility
- Accessibility features: None
Features
- Levels: Four
- Stories: 4
- Exterior features: Lighting
- Pool features: None
Lot
- Size: 1,400 Square Feet
- Features: Urban Land Not Rated
Details
- Additional structures: Above Grade, Below Grade
- Parcel number: 0190//0041
- Zoning: RF-1/DC
- Special conditions: Standard
Construction
Type & style
- Home type: Townhouse
- Architectural style: Victorian
- Property subtype: Townhouse
Materials
- Brick
- Foundation: Permanent
Condition
- New construction: No
- Year built: 1885
Utilities & green energy
- Sewer: Public Sewer
- Water: Public
Community & HOA
Community
- Security: Main Entrance Lock, Smoke Detector(s)
- Subdivision: Dupont
HOA
- Has HOA: No
Location
- Region: Washington
Financial & listing details
- Price per square foot: $608/sqft
- Tax assessed value: $2,024,310
- Annual tax amount: $17,318
- Date on market: 9/9/2026
- Listing agreement: Exclusive Right To Sell
- Ownership: Fee Simple
Estimated market value
$1,928,600
$1.83M - $2.03M
$7,803/mo
Price history
| Date | Event | Price |
|---|---|---|
| 9/9/2026 | Listed for sale | $1,950,000+2.9%$608/sqft |
Source:  Bright MLS #DCDC2280596 Report a problem Bright MLS #DCDC2280596 Report a problem | ||
| 3/12/2023 | Listing removed | -- |
Source: Bright MLS #DCDC2076098 Report a problem | ||
| 3/9/2023 | Listed for rent | $7,250$2/sqft |
Source: Bright MLS #DCDC2076098 Report a problem | ||
| 2/28/2023 | Price change | $1,895,000-1.6%$591/sqft |
Source: Bright MLS #DCDC2058636 Report a problem | ||
| 12/2/2022 | Price change | $1,925,000-3.5%$601/sqft |
Source: Bright MLS #DCDC2058636 Report a problem | ||
| 10/20/2022 | Price change | $1,995,000-9.1%$622/sqft |
Source: Bright MLS #DCDC2058636 Report a problem | ||
| 9/8/2022 | Listed for sale | $2,195,000$685/sqft |
Source: Bright MLS #DCDC2058636 Report a problem | ||
| 8/22/2022 | Listing removed | $2,195,000$685/sqft |
Source: Bright MLS #DCDC2058636 Report a problem | ||
| 7/28/2022 | Listed for sale | $2,195,000+20.1%$685/sqft |
Source: Bright MLS #DCDC2058636 Report a problem | ||
| 5/27/2015 | Sold | $1,828,000+1.6%$570/sqft |
Source: Public Record Report a problem | ||
| 4/24/2015 | Listed for sale | $1,799,000+99.9%$561/sqft |
Source: Washington Fine Properties, LLC #DC8614457 Report a problem | ||
| 12/4/2014 | Sold | $900,000$281/sqft |
Source: Public Record Report a problem | ||
Public tax history
| Year | Property taxes | Tax assessment |
|---|---|---|
| 2026 | $17,318 -2.4% | $2,037,440 -2.4% |
| 2025 | $17,738 -0.1% | $2,086,800 -0.1% |
| 2024 | $17,754 +2.6% | $2,088,700 +2.6% |
| 2023 | $17,307 +3.1% | $2,036,120 -0.9% |
| 2022 | $16,794 -0.3% | $2,054,470 -0.2% |
| 2021 | $16,848 +5.1% | $2,058,410 +5% |
| 2020 | $16,023 -1% | $1,960,770 -0.9% |
| 2018 | $16,191 +1.5% | $1,978,140 +1.5% |
| 2017 | $15,955 +46.8% | $1,949,520 +11.5% |
| 2016 | $10,872 +120% | $1,748,050 +104.3% |
| 2015 | $4,941 +64.7% | $855,760 +9.3% |
| 2014 | $2,999 +9.8% | $782,830 +3.6% |
| 2013 | $2,731 +9.7% | $755,800 -1.8% |
| 2012 | $2,489 | $769,300 |
| 2011 | $2,489 +21% | $769,300 -6.4% |
| 2010 | $2,057 +10% | $821,860 -6.4% |
| 2009 | $1,870 +14.8% | $878,050 +2.8% |
| 2007 | $1,629 +18.3% | $853,730 +20.4% |
| 2006 | $1,376 -12% | $708,910 +14.7% |
| 2005 | $1,564 +12% | $618,220 +12.1% |
| 2004 | $1,397 +12% | $551,430 +30.1% |
| 2003 | $1,247 +25% | $423,860 +78.2% |
| 2002 | $998 +12.3% | $237,856 +10.6% |
| 2001 | $888 | $215,050 |
Find assessor info on the county website
Monthly payment
Est. payment
Payment breakdown
Explore the cost of this home by adjusting the details. Changes won't be saved.Climate risks
Neighborhood: Shaw
Nearby schools
Schools provided by the listing agent
- District: District Of Columbia Public Schools
Source: Bright MLS. This data may not be complete. We recommend contacting the local school district to confirm school assignments for this home.
Similar homes
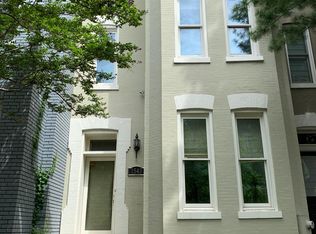
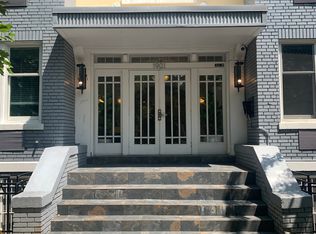
- $2,250,0004 bd3 ba3k sqft1311 Corcoran St NW, Washington, DC 20009For Sale
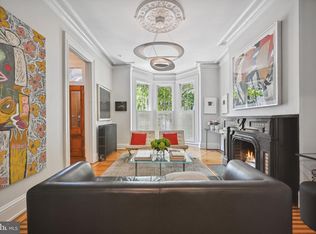
 MLS ID #DCDC2278346, Michael Marriott, Compass. Bright MLS
 - $2,050,0003 bd3 ba2.7k sqft1730 21st St NW, Washington, DC 20009For Sale
 MLS ID #DCDC2279108, James Bell, TTR Sotheby's International Realty. Bright MLS
 - $2,150,0003 bd3 ba2.5k sqftOld City 2, Washington, DC 20009For Sale
 MLS ID #DCDC2278398, Corine Farhat, TTR Sothebys International Realty. Bright MLS
 - $1,975,0005 bd4 ba3.6k sqft1768 Willard St NW, Washington, DC 20009For Sale
 MLS ID #DCDC2272362, Nathan Julian Guggenheim, Washington Fine Properties, LLC. Bright MLS
 - $2,750,0004 bd4 ba2.9k sqft1818 15th St NW, Washington, DC 20009For SaleMLS ID #DCDC2279564, Paul Pike, TTR Sotheby's International Realty. Bright MLS
- $1,980,0005 bd4 ba2.7k sqft1233 S St NW, Washington, DC 20009For SaleMLS ID #DCDC2274870, Rachael Hesling, TTR Sotheby's International Realty. Bright MLS
- $1,995,0007 bd4 ba3.4k sqft1913 13th St NW, Washington, DC 20009For SaleMLS ID #DCDC2268800, Brian Smith, TTR Sotheby's International Realty. Bright MLS
- $1,295,0003 bd3 ba2k sqft1912 17th St NW, Washington, DC 20009For SaleMLS ID #DCDC2281790, Martin Toews, Compass. Bright MLS
- $1,579,0004 bd4 ba2.5k sqft1434 Corcoran St NW, Washington, DC 20009For SaleMLS ID #DCDC2279268, Justin Kitsch, TTR Sotheby's International Realty. Bright MLS
- $2,395,0005 bd4 ba4k sqft1730 Willard St NW, Washington, DC 20009For SaleMLS ID #DCDC2253628, Marin Hagen, Coldwell Banker Realty - Washington. Bright MLS
- $1,550,0007 bd3 ba2.9k sqft1738 Riggs Pl NW, Washington, DC 20009For SaleMLS ID #DCDC2280666, Bic DeCaro, EXP Realty, LLC. Bright MLS
- $2,150,0004 bd4 ba2.8k sqftOld City 2, Washington, DC 20009For SaleMLS ID #DCDC2279146, Martin Toews, Compass. Bright MLS
- $1,590,0004 bd4 ba2.1k sqft1434 T St NW, Washington, DC 20009For SaleMLS ID #DCDC2263416, Sabine Grewe, Realty Network, Inc.. Bright MLS
- $1,595,0004 bd4 ba1.9k sqft1444 Florida Ave NW, Washington, DC 20009For SaleMLS ID #DCDC2251116, Taylor Carney, Compass. Bright MLS
- $1,999,0004 bd4 ba2.8k sqft2910 18th St NW, Washington, DC 20009New ConstructionMLS ID #DCDC2242368, Ian Kehoe, Realty Advantage of Maryland LLC. Bright MLS
- $2,195,0005 bd5 ba3.2k sqft914 Westminster St NW, Washington, DC 20001For SaleMLS ID #DCDC2268848, Andrew Pariser, Long & Foster Real Estate, Inc.. Bright MLS
- $1,585,0003 bd4 ba2.9k sqftOld City 2, Washington, DC 20009For SaleMLS ID #DCDC2261424, Roberta Theis, Compass. Bright MLS
- $1,900,0006 bd7 ba4.3k sqft1314 Kenyon St NW, Washington, DC 20010For SaleMLS ID #DCDC2244186, Marshall Carey, Compass. Bright MLS
- $1,349,0006 bd4 ba3.1k sqft1763 U St NW, Washington, DC 20009For SaleMLS ID #DCDC2251212, Gulia Abdullina, BUYSELLDC. Bright MLS
- $1,750,0004 bd4 ba3.1k sqftOld City Ii, Washington, DC 20009For SaleMLS ID #DCDC2269640, Parisa Shomali, Compass. Bright MLS
