Skip main navigation
Sold for $392,435
  • $392,435

    1541 Tali Ln, Mount Dora, FL 32757

    5beds
    2,696sqft
    Single Family Residence
    Built in 2022
    0.29 Acres Lot
    $392,400 Zestimate®
    $146/sqft
    $2,873 Estimated rent

    Home value

    $392,400

    $373,000 - $412,000

    $2,873/mo

    Zestimate® history
    Loading
    Loading...

    Owner options

    List your home for rent

    $2,873/mo

    Rent Zestimate®

    Find your next renter with Zillow Rental Manager. Plus, with online applications, you can quickly screen prospective tenants – for free.

    Learn more

    $2,873/mo

    Rent Zestimate®

    Refinance and save

    $2,713/mo

    Est. payment

    Refinancing to a lower rate could help reduce your monthly payments and save thousands over the life of the loan.

    See today's rates

    $2,713/mo

    Est. payment

    Explore your selling options

    Work with a Zillow partner agent

    Leverage their expertise and Zillow's premium Showcase listings to get your home seen by more buyers.

    Get started

    List with your own agent

    Get your home in front of millions of buyers by listing it on Zillow.

    Learn how to do it

    Sell it yourself

    Take full control of how buyers see your home on Zillow by listing For Sale by Owner (FSBO).

    List your home

    What's special

    Oversized granite islandBeautifully appointed open-concept kitchenQuiet cul-de-sacOversized premium lotNeutral color paletteElegant gray cabinetryStainless steel appliances
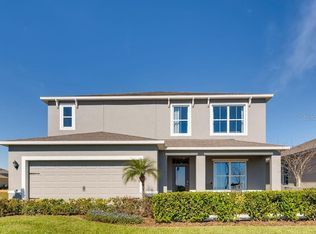
    Short Sale. Welcome to 1541 Tali Lane. This immaculate, move-in-ready home is ideally situated on a quiet cul-de-sac and an oversized premium lot in the charming city of Mount Dora. Featuring 5 spacious bedrooms, 3 full bathrooms, and flex space perfect for a home office or secondary living area, this home offers generous living space designed for today’s lifestyle. At the heart of the home is a beautifully appointed open-concept kitchen with an oversized granite island, elegant gray cabinetry, and stainless steel appliances—ideal for both everyday living and entertaining guests. Enjoy over $20,000 in premium flooring upgrades, including striking 30x30 porcelain tiles throughout the home, combining style, durability, and easy maintenance. The home’s neutral color palette offers a blank canvas for your personal touch, while the absence of carpet makes it allergy-friendly and low-maintenance. Additional upgrades include an enhanced sprinkler system, helping maintain the lush landscape with ease and efficiency. Located in a family-friendly community with access to a resort-style pool and multiple playgrounds, this home also offers unbeatable convenience—just minutes from Highways 429 and 441, providing quick access to Orlando, shopping, dining, and top-rated schools. Don’t miss your chance to own this upgraded, model-quality home in pristine condition. Call today to schedule your private showing and make 1541 Tali Lane your new address.

    Zillow last checked:

    Listing updated:

    Listing Provided by:

    Yvette Sanchez 347-581-1916,

    YVETTE SANCHEZ REALTY LLC 347-581-1916

    Bought with:

    Yvette Sanchez, 3467737

    YVETTE SANCHEZ REALTY LLC

    Source: Stellar MLS,MLS#: S5140679MLS LogoOriginating MLS: Osceola

    Facts & features

    Interior

    Bedrooms & bathrooms
    • Bedrooms: 5
    • Bathrooms: 3
    • Full bathrooms: 3
    Primary bedroom
    • Features: Walk-In Closet(s)
    • Level: Second
    • Area: 260 Square Feet
    • Dimensions: 13x20
    Dining room
    • Level: First
    • Area: 115.26 Square Feet
    • Dimensions: 11.3x10.2
    Kitchen
    • Level: First
    • Area: 153.68 Square Feet
    • Dimensions: 11.3x13.6
    Living room
    • Level: First
    • Area: 232.54 Square Feet
    • Dimensions: 15.1x15.4
    Heating
    • Central
    Cooling
    • Central Air
    Appliances
    • Included: Dishwasher, Dryer, Microwave, Range, Washer
    • Laundry: Inside
    Features
    • Open Floorplan, PrimaryBedroom Upstairs, Split Bedroom, Walk-In Closet(s)
    • Flooring: Ceramic Tile, Porcelain Tile
    • Doors: Sliding Doors
    • Has fireplace: No
    Interior area
    • Total structure area: 2,696
    • Total interior livable area: 2,696 sqft

    Property

    Parking
    • Total spaces: 2
    • Parking features: Garage - Attached
    • Attached garage spaces: 2
    Features
    • Levels: Two
    • Stories: 2
    • Exterior features: Sidewalk
    Lot
    • Size: 0.29 Acres
    Details
    • Parcel number: 271927001000002300
    • Special conditions: Short Sale

    Construction

    Type & style
    • Home type: SingleFamily
    • Property subtype: Single Family Residence
    Materials
    • Block, Stucco
    • Foundation: Slab
    • Roof: Shingle
    Condition
    • New construction: No
    • Year built: 2022
    Details
    • Builder model: Hayden
    • Builder name: DR Horton

    Utilities & green energy

    • Sewer: Public Sewer
    • Water: Public
    • Utilities for property: Cable Connected, Electricity Connected

    Community & neighborhood

    Community
    • Community features: Playground, Pool, Sidewalks
    Location
    • Region: Mount Dora
    • Subdivision: TIMBERWALK PH 1

    HOA & financial

    HOA
    • Has HOA: Yes
    • HOA fee: $94 monthly
    • Association name: Erin Poirier
    • Association phone: 407-480-4200
    Other fees
    • Pet fee: $0 monthly
    Other financial information
    • Total actual rent: 0

    Other

    Other facts
    • Listing terms: Cash,Conventional,FHA,USDA Loan,VA Loan
    • Ownership: Fee Simple
    • Road surface type: Asphalt

    Price history

    DateEventPrice
    5/18/2026Sold$392,435-1.6%$146/sqft
    Source: Stellar MLS #S5140679 Report a problem
    1/8/2026Pending sale$399,000$148/sqft
    Source: Stellar MLS #S5140679 Report a problem
    12/27/2025Listed for sale$399,000-16.7%$148/sqft
    Source: Stellar MLS #S5140679 Report a problem
    12/12/2025Listing removed$479,000$178/sqft
    Source: Stellar MLS #O6306799 Report a problem
    11/10/2025Price change$479,000-4%$178/sqft
    Source: Stellar MLS #O6306799 Report a problem
    7/11/2025Price change$499,000-2.2%$185/sqft
    Source: Stellar MLS #O6306799 Report a problem
    7/1/2025Price change$510,000-2.8%$189/sqft
    Source: Stellar MLS #O6306799 Report a problem
    5/7/2025Listed for sale$524,900+11.1%$195/sqft
    Source: Stellar MLS #O6306799 Report a problem
    12/2/2022Sold$472,490$175/sqft
    Source: Public Record Report a problem
    7/1/2022Pending sale$472,490$175/sqft
    Source: Stellar MLS #O6033816 Report a problem
    6/11/2022Listed for sale$472,490$175/sqft
    Source: DR Horton Report a problem
    6/10/2022Pending sale$472,490$175/sqft
    Source: DR Horton Report a problem
    6/10/2022Listed for sale$472,490$175/sqft
    Source: DR Horton Report a problem
    6/7/2022Pending sale$472,490$175/sqft
    Source: DR Horton Report a problem
    6/2/2022Price change$472,490+0.4%$175/sqft
    Source: DR Horton Report a problem
    5/29/2022Listed for sale$470,490$175/sqft
    Source: DR Horton Report a problem

    Public tax history

    YearProperty taxesTax assessment
    2025$7,351 -3.7%$378,867 -3.6%
    2024$7,634 +5.2%$392,947 +2.5%
    2023$7,254 +757.2%$383,267 +751.7%
    2022$846 $45,000
    2021-- --

    Find assessor info on the county website

    Neighborhood: 32757

    Nearby schools

    GreatSchools rating
    Schools provided by the listing agent
    • Elementary: Sorrento Elementary
    • Middle: Mount Dora Middle
    • High: Mount Dora High

    Source: Stellar MLS. This data may not be complete. We recommend contacting the local school district to confirm school assignments for this home.

    Get a cash offer in 3 minutes
    Find out how much your home could sell for in as little as 3 minutes with a no-obligation cash offer.
    Estimated market value
    $392,400
    Get a cash offer in 3 minutes
    Find out how much your home could sell for in as little as 3 minutes with a no-obligation cash offer.
    Estimated market value
    $392,400