Skip main navigation
Closed
  • $457,000

    1541 Unison Way #102, Las Vegas, NV 89135

    2beds
    1,193sqft
    Condominium
    Built in 2018
    -- sqft lot
    $432,500 Zestimate®
    $383/sqft
    $2,466 Estimated rent

    Home value

    $432,500

    $411,000 - $458,000

    $2,466/mo

    Zestimate® history
    Loading
    Loading...

    Owner options

    List your home for rent

    $2,466/mo

    Rent Zestimate®

    Find your next renter with Zillow Rental Manager. Plus, with online applications, you can quickly screen prospective tenants – for free.

    Learn more

    $2,466/mo

    Rent Zestimate®

    Refinance and save

    $2,719/mo

    Est. payment

    Refinancing to a lower rate could help reduce your monthly payments and save thousands over the life of the loan.

    See today's rates

    $2,719/mo

    Est. payment

    Explore your selling options

    Work with a Zillow partner agent

    Leverage their expertise and Zillow's premium Showcase listings to get your home seen by more buyers.

    Get started

    List with your own agent

    Get your home in front of millions of buyers by listing it on Zillow.

    Learn how to do it

    Sell it yourself

    Take full control of how buyers see your home on Zillow by listing For Sale by Owner (FSBO).

    List your home

    What's special

    Two poolsQuartz countertopsStunning mountain viewsWater featuresGated paver courtyardLow-e windowsCustom window coverings
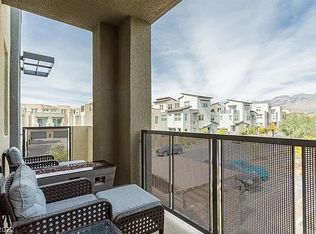
    Location, Location, Location! Rare first-floor condo in the sought-after Affinity community with a gated paver courtyard opening to a peaceful green lawn—ideal for relaxing or entertaining. Lightly lived-in and move-in ready for a quick close. Features include quartz countertops, Whirlpool stainless steel appliances, custom window coverings, ceiling fans, full appliance package, tankless water heater, 14 SEER A/C, Low-E windows, and 9-ft ceilings for a bright, airy feel. The Club at Affinity offers 6,800 sq ft of upscale amenities—two lounges (reservable), full kitchen, and modern fitness studios. Outdoor amenities include: two pools, two spas (one heated year-round), cabanas, shaded terraces, BBQ bar, water features, and stunning mountain views. Minutes from Downtown Summerlin, Red Rock, VGK facility, and more! This unit also includes special ADA accessibility.

    Zillow last checked:

    Listing updated:

    Listed by:

    Ginny Lee BS.0144597 (702)875-1477,

    Signature Real Estate Group

    Bought with:

    NON MLS

    NON-MLS OFFICE

    Source: LVR,MLS#: 2667856MLS LogoOriginating MLS: Greater Las Vegas Association of Realtors Inc

    Facts & features

    Interior

    Bedrooms & bathrooms
    • Bedrooms: 2
    • Bathrooms: 2
    • Full bathrooms: 2
    Primary bedroom
    • Description: Ceiling Fan,Downstairs,Walk-In Closet(s)
    • Dimensions: 15x15
    Bedroom 2
    • Description: Ceiling Fan,Ceiling Light,Closet,Downstairs
    • Dimensions: 11x11
    Great room
    • Description: Downstairs
    • Dimensions: 23x11
    Kitchen
    • Description: Island,Lighting Recessed,Pantry,Quartz Countertops,Stainless Steel Appliances
    • Dimensions: 11x13
    Heating
    • Central, Gas
    Cooling
    • Central Air, Electric
    Appliances
    • Included: Dryer, Disposal, Gas Range, Microwave, Refrigerator, Water Softener Owned, Tankless Water Heater, Washer
    • Laundry: Gas Dryer Hookup, Laundry Closet, Main Level
    Features
    • Bedroom on Main Level, Ceiling Fan(s), Handicap Access, Primary Downstairs, Window Treatments
    • Flooring: Carpet, Ceramic Tile
    • Windows: Double Pane Windows, Insulated Windows, Low-Emissivity Windows, Window Treatments
    • Has fireplace: No
    Interior area
    • Total structure area: 1,193
    • Total interior livable area: 1,193 sqft

    Property

    Parking
    • Total spaces: 2
    • Parking features: Attached, Garage, Garage Door Opener, Inside Entrance, Private, Guest
    • Attached garage spaces: 2
    Accessibility
    • Accessibility features: Accessible Hallway(s), Accessibility Features
    Features
    • Stories: 2
    • Exterior features: Courtyard
    • Pool features: Community
    • Fencing: None
    Lot
    • Size: 3,550 Square Feet
    • Features: Desert Landscaping, Landscaped, < 1/4 Acre
    Details
    • Parcel number: 16402514074
    • Zoning description: Multi-Family
    • Horse amenities: None

    Construction

    Type & style
    • Home type: Condo
    • Architectural style: Two Story
    • Property subtype: Condominium
    • Attached to another structure: Yes
    Materials
    • Roof: Tile
    Condition
    • Excellent,Resale
    • Year built: 2018

    Utilities & green energy

    • Electric: Photovoltaics None
    • Sewer: Public Sewer
    • Water: Public
    • Utilities for property: Underground Utilities
    Green energy
    • Energy efficient items: Doors, Windows, HVAC

    Community & HOA

    Community
    • Features: Pool
    • Security: Gated Community
    • Subdivision: Charleston & 215 Aka Affinity
    HOA
    • Has HOA: Yes
    • Amenities included: Clubhouse, Fitness Center, Gated, Barbecue, Pool, Spa/Hot Tub
    • Services included: Association Management, Recreation Facilities
    • HOA fee: $67 monthly
    • HOA name: Summerlin West
    • HOA phone: 702-791-4600
    • Second HOA fee: $111 monthly
    • Third HOA fee: $224 monthly
    Location
    • Region: Las Vegas

    Financial & listing details

    • Price per square foot: $383/sqft
    • Tax assessed value: $378,831
    • Annual tax amount: $3,469
    • Date on market: 3/28/2025
    • Listing agreement: Exclusive Right To Sell
    • Listing terms: Cash,Conventional,Owner Will Carry

    Price history

    DateEventPrice
    9/16/2025Sold$457,000-3.8%$383/sqft
    Source: LVR #2667856 Report a problem
    9/9/2025Contingent$475,000$398/sqft
    Source: LVR #2667856 Report a problem
    7/24/2025Listed for sale$475,000$398/sqft
    Source: LVR #2667856 Report a problem
    6/6/2025Pending sale$475,000$398/sqft
    Source: LVR #2667856 Report a problem
    4/21/2025Price change$475,000-3.1%$398/sqft
    Source: LVR #2667856 Report a problem
    3/28/2025Listed for sale$490,000+21.3%$411/sqft
    Source: LVR #2667856 Report a problem
    6/24/2021Sold$404,000-3.8%$339/sqft
    Source: LVR #2237941 Report a problem
    6/6/2021Pending sale$420,000$352/sqft
    Source: LVR #2237941 Report a problem
    5/20/2021Listed for sale$420,000+10.6%$352/sqft
    Source: LVR #2237941 Report a problem
    10/12/2020Listing removed$379,900$318/sqft
    Source: ERA Brokers Consolidated #2237941 Report a problem
    10/8/2020Listed for sale$379,900+2.9%$318/sqft
    Source: ERA Brokers Consolidated #2237941 Report a problem
    9/26/2018Sold$369,095$309/sqft
    Source: Public Record Report a problem

    Public tax history

    YearProperty taxesTax assessment
    2026$3,579 +3.2%$132,591 +2.7%
    2025$3,469 +3.1%$129,129 -11.6%
    2024$3,363 +7.7%$146,147 +11.2%
    2023$3,124 +3%$131,421 +5.6%
    2022$3,033 +3%$124,438 +2.6%
    2021$2,944 +6.7%$121,341 +16.7%
    2020$2,759 +33.7%$103,997 +360.7%
    2019$2,064 $22,572
    2018-- $22,572 +22.8%
    2017-- $18,375
    Find assessor info on the county website

    Neighborhood: Summerlin South

    Nearby schools

    GreatSchools rating
    Schools provided by the listing agent
    • Elementary: Goolsby, Judy & John,Goolsby, Judy & John
    • Middle: Rogich Sig
    • High: Palo Verde

    Source: LVR. This data may not be complete. We recommend contacting the local school district to confirm school assignments for this home.

    Get a cash offer in 3 minutes
    Find out how much your home could sell for in as little as 3 minutes with a no-obligation cash offer.
    Estimated market value
    $432,500
    Get a cash offer in 3 minutes
    Find out how much your home could sell for in as little as 3 minutes with a no-obligation cash offer.
    Estimated market value
    $432,500