Skip main navigation
Sold for $173,000
  • $173,000

    1541 Utica St, Allentown, PA 18102

    3beds
    1,560sqft
    Townhouse, Single Family Residence
    Built in 1910
    827 Square Feet Lot
    $182,000 Zestimate®
    $111/sqft
    $2,091 Estimated rent

    Home value

    $182,000

    $173,000 - $191,000

    $2,091/mo

    Zestimate® history
    Loading
    Loading...

    Owner options

    List your home for rent

    $2,091/mo

    Rent Zestimate®

    Find your next renter with Zillow Rental Manager. Plus, with online applications, you can quickly screen prospective tenants – for free.

    Learn more

    $2,091/mo

    Rent Zestimate®

    Refinance and save

    $1,211/mo

    Est. payment

    Refinancing to a lower rate could help reduce your monthly payments and save thousands over the life of the loan.

    See today's rates

    $1,211/mo

    Est. payment

    Explore your selling options

    Work with a Zillow partner agent

    Leverage their expertise and Zillow's premium Showcase listings to get your home seen by more buyers.

    Get started

    List with your own agent

    Get your home in front of millions of buyers by listing it on Zillow.

    Learn how to do it

    Sell it yourself

    Take full control of how buyers see your home on Zillow by listing For Sale by Owner (FSBO).

    List your home

    What's special

    First-floor half bathCedar closetBonus storage roomCorner twinFresh paint throughoutRecently and meticulously updatedEnclosed rear patio
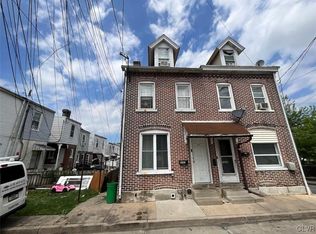
    Tucked onto a quiet corner in Allentown's West End, 1541 Utica St is the kind of turn-key twin that doesn't sit on the market long. This is a home that has been recently and meticulously updated and is ready for its next chapter, whether that's a buyer looking to move right in or an investor eyeing a property with a proven income-producing track record. Step inside to fresh paint throughout and brand-new flooring on the first floor, setting the tone for a home that feels clean, current, and cared for. The oversized kitchen offers serious cabinet space, the kind that's hard to find in a twin this size, making everyday cooking and storage effortless. A first-floor half bath and bonus storage room adds everyday convenience for guests and family alike. A cedar closet adds a thoughtful, old-world touch that's increasingly hard to find. Upstairs, you'll find a spacious updated full bath with new toilet, vanity, paint, lighting and large enough to accommodate a future laundry setup. Rounding out the top floors include brand new carpeting in the 2nd floor bedrooms, and an natural hardwood in the oversized third floor bedroom. Out back, an enclosed rear patio offers a private spot to unwind, while the massive, full basement is complete with walk-out access. Other notables includes: forced air heating, a newer hot water heater, and included appliances plus washer and dryer. And with taxes at an incredibly low $2,158 per year, the monthly numbers work in this buyer's favor from day one. Location seals the deal. This corner twin sits just minutes from the Allentown Fairgrounds, the PPL Center, and the energy of downtown Allentown, with West Park, Muhlenberg College, and a growing lineup of restaurants, bars, and shops all close by. Whether you're drawn by the walkability, the events calendar, or the neighborhood's steady momentum, this location gives buyers a reason to act now. Updated, low-maintenance, income-capable, and positioned in one of Allentown's most connected pockets, 1541 Utica St checks every box. Homes like this generate showings fast. Don't wait to see it in person.

    Zillow last checked:

    Listing updated:

    Listed by:

    Eldin Kalic 484-456-0987,

    Home Team Real Estate

    Bought with:

    Sixto Sibri, RSR005648

    IronValley RE of Lehigh Valley

    Source: GLVR,MLS#: 782686MLS LogoOriginating MLS: Lehigh Valley MLS

    Facts & features

    Interior

    Bedrooms & bathrooms
    • Bedrooms: 3
    • Bathrooms: 2
    • Full bathrooms: 1
    • 1/2 bathrooms: 1
    Bedroom
    • Description: New Carpet
    • Level: Second
    • Dimensions: 12.00 x 12.00
    Bedroom
    • Description: New carpet
    • Level: Second
    • Dimensions: 10.00 x 10.00
    Bedroom
    • Description: Hardwood flooring
    • Level: Third
    • Dimensions: 16.00 x 12.00
    Other
    • Description: New LVP flooring, new toilet, new vanity, new lighting
    • Level: Second
    • Dimensions: 12.00 x 8.00
    Half bath
    • Description: New flooring, new toilet. 1/4 bath
    • Level: First
    • Dimensions: 5.00 x 4.00
    Kitchen
    • Description: New Flooring, New lighting
    • Level: First
    • Dimensions: 12.00 x 10.00
    Laundry
    • Description: New Flooring. Rear storage room w. bult-ins
    • Level: First
    • Dimensions: 7.00 x 6.00
    Living room
    • Description: New flooring
    • Level: First
    • Dimensions: 12.00 x 12.00
    Heating
    • Forced Air
    Cooling
    • Wall Unit(s)
    Appliances
    • Included: Dryer, Dishwasher, Electric Oven, Electric Range, Electric Water Heater, Washer
    • Laundry: Lower Level
    Features
    • Cedar Closet(s), Dining Area, Entrance Foyer, Family Room Main Level
    • Flooring: Carpet, Luxury Vinyl, Luxury VinylPlank
    • Basement: Exterior Entry,Full,Walk-Out Access
    Interior area
    • Total interior livable area: 1,560 sqft
    • Finished area above ground: 1,560
    • Finished area below ground: 0

    Property

    Parking
    • Parking features: On Street
    • Has uncovered spaces: Yes
    Features
    • Levels: Two and One Half
    • Stories: 2.5
    • Patio & porch: Enclosed, Patio
    • Exterior features: Covered Patio, Fence, Patio
    • Fencing: Yard Fenced
    Lot
    • Size: 827 Square Feet
    • Dimensions: 14 x 59
    • Features: Corner Lot
    Details
    • Parcel number: 5497418813071
    • Zoning: R-MH
    • Special conditions: None

    Construction

    Type & style
    • Home type: SingleFamily
    • Architectural style: Colonial
    • Property subtype: Townhouse, Single Family Residence
    • Attached to another structure: Yes
    Materials
    • Aluminum Siding, Brick, Vinyl Siding, Wood Siding
    • Roof: Asphalt,Fiberglass,Rubber
    Condition
    • Year built: 1910

    Utilities & green energy

    • Electric: Circuit Breakers
    • Sewer: Public Sewer
    • Water: Public
    • Utilities for property: Cable Available

    Community & HOA

    Community
    • Features: Curbs, Sidewalks
    • Security: Smoke Detector(s)
    • Subdivision: Not in Development
    Location
    • Region: Allentown

    Financial & listing details

    • Price per square foot: $111/sqft
    • Tax assessed value: $67,300
    • Annual tax amount: $2,157
    • Date on market: 8/13/2026
    • Ownership type: Fee Simple
    • Road surface type: Paved

    Price history

    DateEventPrice
    9/29/2026Sold$173,000-3.8%$111/sqft
    Source: GLVR #782686 Report a problem
    8/19/2026Pending sale$179,900$115/sqft
    Source: GLVR #782686 Report a problem
    8/13/2026Listed for sale$179,900+168.5%$115/sqft
    Source: GLVR #782686 Report a problem
    2/16/2021Sold$67,000+26.4%$43/sqft
    Source: Public Record Report a problem
    10/24/2015Listing removed$975$1/sqft
    Source: BHHS Fox & Roach #505551 Report a problem
    9/29/2015Listed for rent$975$1/sqft
    Source: BHHS Fox & Roach #505551 Report a problem
    10/22/2013Sold$53,000-6.2%$34/sqft
    Source: GLVR #451129 Report a problem
    5/22/2013Listed for sale$56,500+2.7%$36/sqft
    Source: PW Fox Real Estate LP #451129 Report a problem
    3/1/2013Listing removed$55,000$35/sqft
    Source: Keller Williams #443704 Report a problem
    1/22/2013Listed for sale$55,000-14.1%$35/sqft
    Source: Keller Williams #443704 Report a problem
    7/2/2012Listing removed$64,000$41/sqft
    Source: Keller Williams Real Estate #423639 Report a problem
    5/17/2012Listed for sale$64,000-7.2%$41/sqft
    Source: Keller Williams Real Estate #423639 Report a problem
    11/18/2011Price change$69,000-7.9%$44/sqft
    Source: dlp realty #412784 Report a problem
    8/13/2011Price change$74,900-6.3%$48/sqft
    Source: dlp realty #412784 Report a problem
    7/2/2011Listed for sale$79,900+3.8%$51/sqft
    Source: dlp realty #412784 Report a problem
    9/15/2010Listed for sale$77,000+54%$49/sqft
    Source: Web Agent Solutions, Inc #370386 Report a problem
    9/14/2006Sold$50,000$32/sqft
    Source: Public Record Report a problem

    Public tax history

    YearProperty taxesTax assessment
    2026$3,737 +2%$67,300
    2025$3,662 $67,300
    2024$3,662 $67,300
    2023$3,662 $67,300
    2022$3,662 +3.4%$67,300
    2021$3,543 +1.5%$67,300
    2020$3,489 +11280.1%$67,300
    2019$31 +1.6%$67,300
    2018$30 $67,300
    2017-- $67,300
    2016-- $67,300
    2015-- $67,300
    2014-- $67,300 +191.3%
    2012-- $23,100
    2011-- $23,100
    2010-- $23,100
    2009-- $23,100
    2008-- $23,100
    2007-- $23,100 -4.5%
    2006-- $24,200
    2005-- $24,200
    2004-- $24,200
    2003-- $24,200
    2002-- $24,200
    2000-- $24,200
    Find assessor info on the county website

    Neighborhood: 18102

    Nearby schools

    GreatSchools rating
    Schools provided by the listing agent
    • District: Allentown

    Source: GLVR. This data may not be complete. We recommend contacting the local school district to confirm school assignments for this home.

    Get a cash offer in 3 minutes
    Find out how much your home could sell for in as little as 3 minutes with a no-obligation cash offer.
    Estimated market value
    $182,000
    Get a cash offer in 3 minutes
    Find out how much your home could sell for in as little as 3 minutes with a no-obligation cash offer.
    Estimated market value
    $182,000