Discover this impeccably maintained, nearly new home built in 2021, blending modern style with functional design. The main floor features a bright, open-concept living and dining area, ideal for hosting and everyday living. The modern kitchen shines with stainless steel appliances, abundant cabinetry, and a sleek design, ready for meal prep and family gatherings.
The flexible layout includes a guest bedroom and full bathroom on the main level, offering privacy for visitors or multi-generational living. Upstairs, the spacious master suite provides a serene retreat, accompanied by two additional bedrooms and a versatile great room—perfect for movie nights or playtime. Laundry is conveniently located upstairs, eliminating the hassle of carrying loads up and down stairs.
Step outside to a large backyard, a blank canvas for barbecues, playtime, or creating your dream outdoor oasis. This home is move-in ready and waiting for you! Neighborhood amenities include community pool, club house and playground. Located minutes from Lake Ray Hubbard.
Sold
Price Unknown
1541 Vega Dr, Forney, TX 75126
4beds
2,032sqft
Single Family Residence
Built in 2021
5,314 Square Feet Lot
$290,000 Zestimate®
$--/sqft
$2,208 Estimated rent
Home value
$290,000
$261,000 - $322,000
$2,208/mo
Zestimate® history
Owner options
List your home for rent
$2,208/mo
Rent Zestimate®
Find your next renter with Zillow Rental Manager. Plus, with online applications, you can quickly screen prospective tenants – for free.
$2,208/mo
Rent Zestimate®
Refinance and save
$395/mo
Est. payment
Refinancing to a lower rate could help reduce your monthly payments and save thousands over the life of the loan.
$395/mo
Est. payment
Explore your selling options
Work with a Zillow partner agent
Leverage their expertise and Zillow's premium Showcase listings to get your home seen by more buyers.
Get startedList with your own agent
Get your home in front of millions of buyers by listing it on Zillow.
Learn how to do itSell it yourself
Take full control of how buyers see your home on Zillow by listing For Sale by Owner (FSBO).
List your homeWhat's special
Large backyardStainless steel appliancesSpacious master suiteFlexible layoutModern kitchenVersatile great roomAbundant cabinetry
Zillow last checked:
Listing updated:
Listed by:
Ikram Shalabi 0712247 214-210-1500,
Ebby Halliday, REALTORS 214-210-1500
Bought with:
Tyler Hogan
Competitive Edge Realty LLC
Source: NTREIS,MLS#: 20782716
Facts & features
Interior
Bedrooms & bathrooms
- Bedrooms: 4
- Bathrooms: 3
- Full bathrooms: 3
Primary bedroom
- Features: Ceiling Fan(s), Dual Sinks, En Suite Bathroom
- Level: Second
- Dimensions: 14 x 14
Bedroom
- Features: Walk-In Closet(s)
- Level: Third
- Dimensions: 13 x 12
Bedroom
- Features: Walk-In Closet(s)
- Level: Fourth
- Dimensions: 10 x 9
Dining room
- Level: First
- Dimensions: 12 x 10
Other
- Level: First
Other
- Level: Second
Game room
- Level: Second
- Dimensions: 14 x 16
Other
- Level: First
- Dimensions: 10 x 10
Kitchen
- Features: Breakfast Bar, Built-in Features, Dual Sinks
- Level: First
Laundry
- Level: Second
Living room
- Level: First
- Dimensions: 16 x 15
Heating
- Electric
Cooling
- Central Air, Ceiling Fan(s)
Appliances
- Included: Dishwasher, Electric Cooktop, Electric Oven, Electric Range, Electric Water Heater, Disposal, Microwave
Features
- Built-in Features, High Speed Internet, In-Law Floorplan, Open Floorplan, Pantry, Cable TV, Walk-In Closet(s)
- Flooring: Vinyl
- Has basement: No
- Has fireplace: No
Interior area
- Total interior livable area: 2,032 sqft
Property
Parking
- Total spaces: 2
- Parking features: Additional Parking, Concrete, Electric Vehicle Charging Station(s), Garage, Garage Door Opener
- Attached garage spaces: 2
Features
- Levels: Two
- Stories: 2
- Exterior features: Awning(s)
- Pool features: None
- Fencing: Fenced,Wood
Lot
- Size: 5,314 Square Feet
- Residential vegetation: Grassed
Details
- Parcel number: 212024
Construction
Type & style
- Home type: SingleFamily
- Architectural style: Contemporary/Modern,Detached
- Property subtype: Single Family Residence
- Attached to another structure: Yes
Materials
- Brick
- Foundation: Slab
- Roof: Composition,Shingle
Condition
- Year built: 2021
Utilities & green energy
- Utilities for property: Cable Available
Community & HOA
Community
- Subdivision: Travis Ranch Ph 2i
HOA
- Has HOA: Yes
- Services included: Association Management, Maintenance Grounds, Maintenance Structure
- HOA fee: $395 one time
- HOA name: Essex Manangement
- HOA phone: 972-428-2030
Location
- Region: Forney
Financial & listing details
- Tax assessed value: $296,373
- Annual tax amount: $7,782
- Date on market: 11/24/2024
- Cumulative days on market: 12 days
- Listing terms: Cash,Conventional,FHA,VA Loan
- Exclusions: Washer/Dryer and Refrigerator
- Road surface type: Asphalt
Price history
| Date | Event | Price |
|---|---|---|
| 1/3/2025 | Sold | -- |
Source: NTREIS #20782716 Report a problem | ||
| 12/12/2024 | Pending sale | $299,000$147/sqft |
Source: NTREIS #20782716 Report a problem | ||
| 12/8/2024 | Contingent | $299,000$147/sqft |
Source: NTREIS #20782716 Report a problem | ||
| 11/24/2024 | Listed for sale | $299,000+14.1%$147/sqft |
Source: NTREIS #20782716 Report a problem | ||
| 3/9/2021 | Listing removed | -- |
Source:  Centex Report a problem Centex Report a problem | ||
| 3/4/2021 | Listed for sale | $261,990$129/sqft |
Source: Centex Report a problem | ||
Public tax history
| Year | Property taxes | Tax assessment |
|---|---|---|
| 2025 | $5,190 -5.6% | $296,373 -5.9% |
| 2024 | $5,499 -8.6% | $314,824 -9% |
| 2023 | $6,017 +18.8% | $345,916 +23.4% |
| 2022 | $5,062 | $280,357 +460.7% |
| 2021 | -- | $50,000 |
Find assessor info on the county website
Neighborhood: 75126
Nearby homes
- $279,0004 bd3 ba2k sqft1539 Vega Dr, Forney, TX 75126Off Market
- $259,4003 bd2 ba1.5k sqft1543 Vega Dr, Forney, TX 75126Off Market
- $296,3735,362 Square Feet1537 Vega Dr, Forney, TX 75126Off Market
- $--3 bd2 ba1.2k sqft1413 Ganado Dr, Forney, TX 75126Sold
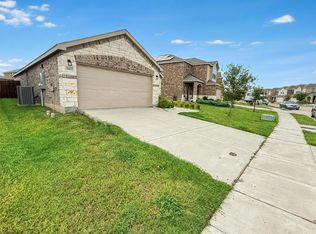
- $309,9115,985 Square Feet1417 Ganado Dr, Forney, TX 75126Off Market
- $266,1575,205 Square Feet1535 Vega Dr, Forney, TX 75126Off Market
- $302,9004,599 Square Feet1411 Ganado Dr, Forney, TX 75126Off Market
- $242,1104,761 Square Feet1547 Vega Dr, Forney, TX 75126Off Market
Nearby schools
GreatSchools rating
- 3/10Rhodes Intermediate SchoolGrades: 5-6Distance: 2.5 mi
- 6/10Jackson Middle SchoolGrades: 7-8Distance: 2.6 mi
- 3/10North Forney High SchoolGrades: 9-12Distance: 5.2 mi
Schools provided by the listing agent
- Elementary: Lewis
- Middle: Brown
- High: North Forney
- District: Forney ISD
Source: NTREIS. This data may not be complete. We recommend contacting the local school district to confirm school assignments for this home.
Get a cash offer in 3 minutes
Find out how much your home could sell for in as little as 3 minutes with a no-obligation cash offer.
Estimated market value
$290,000
Get a cash offer in 3 minutes
Find out how much your home could sell for in as little as 3 minutes with a no-obligation cash offer.
Estimated market value
$290,000
- Texas
- Kaufman County
- Forney
- 75126
- 1541 Vega Dr
Nearby cities
Nearby neighborhoods
Nearby zip codes
Other Forney Topics
