Skip main navigation
Sold for $375,000
  • $375,000

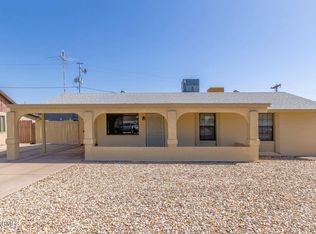
    1541 W DANBURY Road, Phoenix, AZ 85023

    3beds
    1,260sqft
    Single Family Residence
    Built in 1970
    0.31 Acres Lot
    $377,100 Zestimate®
    $298/sqft
    $2,202 Estimated rent

    Home value

    $377,100

    $347,000 - $411,000

    $2,202/mo

    Zestimate® history
    Loading
    Loading...

    Owner options

    List your home for rent

    $2,202/mo

    Rent Zestimate®

    Find your next renter with Zillow Rental Manager. Plus, with online applications, you can quickly screen prospective tenants – for free.

    Learn more

    $2,202/mo

    Rent Zestimate®

    Refinance and save

    $2,208/mo

    Est. payment

    Refinancing to a lower rate could help reduce your monthly payments and save thousands over the life of the loan.

    See today's rates

    $2,208/mo

    Est. payment

    Explore your selling options

    Work with a Zillow partner agent

    Leverage their expertise and Zillow's premium Showcase listings to get your home seen by more buyers.

    Get started

    List with your own agent

    Get your home in front of millions of buyers by listing it on Zillow.

    Learn how to do it

    Sell it yourself

    Take full control of how buyers see your home on Zillow by listing For Sale by Owner (FSBO).

    List your home

    What's special

    Expansive outdoor living space
    New price 5/21 *Rare opportunity to own a truly special property with features that are hard to find in this neighborhood! Situated on an oversized 1/3 acre lot, this well-cared-for 3-bedroom, 2-bathroom home offers over 1,250 square feet of comfortable living space plus exceptional outdoor amenities. Unlike many nearby homes with single-car garages or carport setups, this property features a desirable 2-car garage along with a versatile 20x10 detached outbuilding built on a slab with electricity -- ideal for a home office, gym, studio, workshop, or potential future ADU conversion. Major updates include the roof, HVAC system, ductwork, and added insulation, giving buyers added peace of mind and energy efficiency. The laundry area has also been thoughtfully relocated from the garage to . . its own dedicated space on the enclosed patio. Step outside and enjoy the incredible backyard retreat featuring a sparkling PebbleTec pool with safety fencing, full block fencing for privacy, expansive outdoor living space, and a built-in ramada perfect for entertaining or relaxing year-round. The city-installed drainage wash borders the side of the property while still allowing ample usable land for future expansion, including potential ADU enlargement, sport court installation, or additional outdoor improvements. Conveniently located near great schools, shopping, parks, dining, and offering quick freeway access, this one-of-a-kind property combines space, functionality, and lifestyle in an unbeatable setting. This is one you do not want to miss!

    Zillow last checked:

    Listing updated:

    Listed by:

    W. Russell Shaw 602-957-7777,

    Realty One Group

    Bought with:

    Carol Lain, BR505870000

    Realty ONE Group

    Source: ARMLS,MLS#: 7024693MLS Logo

    Facts & features

    Interior

    Bedrooms & bathrooms
    • Bedrooms: 3
    • Bathrooms: 2
    • Full bathrooms: 2
    Primary bedroom
    • Description: ENSUITE * CEILING FAN
    • Area: 144
    • Dimensions: 12.00 x 12.00
    Bedroom 2
    • Description: CEILING FAN
    • Area: 105
    • Dimensions: 10.50 x 10.00
    Bedroom 3
    • Description: CEILING FAN
    • Area: 95
    • Dimensions: 10.00 x 9.50
    Dining room
    • Description: CEILING FAN
    • Area: 144
    • Dimensions: 12.00 x 12.00
    Kitchen
    • Description: EAT-IN BREAKFAST * GAS COOKING
    • Area: 208.89
    • Dimensions: 21.10 x 9.90
    Living room
    • Description: CEILING FAN
    • Area: 144
    • Dimensions: 12.00 x 12.00
    Workshop
    • Description: ELECTRIC AND BUILT-IN CABINETS
    • Area: 211.09
    • Dimensions: 20.90 x 10.10
    Heating
    • Heat Pump, Electric
    Cooling
    • Heat Pump, Ceiling Fan(s), Programmable Thmstat
    Appliances
    • Included: Dryer, Washer, Refrigerator, Built-in Microwave, Dishwasher, Disposal, Gas Range, Gas Oven, Gas Cooktop
    • Laundry: Inside
    Features
    • High Speed Internet, Granite Counters, Eat-in Kitchen, No Interior Steps, Pantry, 3/4 Bath Master Bdrm
    • Flooring: Carpet, Tile
    • Windows: Single Pane
    • Has basement: No
    • Has fireplace: No
    Interior area
    • Total structure area: 1,260
    • Total interior livable area: 1,260 sqft

    Property

    Parking
    • Total spaces: 2
    • Parking features: Attached, Garage Door Opener, Direct Access
    • Attached garage spaces: 2
    Accessibility
    • Accessibility features: Zero-Grade Entry
    Features
    • Stories: 1
    • Patio & porch: Covered, Patio
    • Exterior features: Storage
    • Has private pool: Yes
    • Pool features: Outdoor Pool, Diving Pool, Fenced
    • Spa features: None
    • Fencing: Back Yard,Block
    • Waterfront features: Wash
    Lot
    • Size: 0.31 Acres
    • Features: East/West Exposure, Dirt Back, Gravel/Stone Front, Gravel/Stone Back
    Details
    • Additional structures: Gazebo
    • Parcel number: 20829055

    Construction

    Type & style
    • Home type: SingleFamily
    • Architectural style: Ranch
    • Property subtype: Single Family Residence
    Materials
    • Painted, Block
    • Foundation: Slab
    • Roof: Composition
    Condition
    • Year built: 1970

    Utilities & green energy

    • Sewer: Public Sewer
    • Water: City Water

    Community & HOA

    Community
    • Features: Near Bus Stop
    • Subdivision: TURF VIEW MANOR UNIT 3
    HOA
    • Has HOA: No
    • Services included: No Fees
    Location
    • Region: Phoenix

    Financial & listing details

    • Price per square foot: $298/sqft
    • Tax assessed value: $332,700
    • Annual tax amount: $794
    • Date on market: 6/7/2026
    • Cumulative days on market: 19 days
    • Listing terms: Cash,Conventional,FHA,VA Loan
    • Ownership: Fee Simple

    Price history

    DateEventPrice
    6/26/2026Sold$375,000+2.7%$298/sqft
    Source: ARMLS #7024693 Report a problem
    5/27/2026Pending sale$365,000$290/sqft
    Source: ARMLS #7024693 Report a problem
    5/21/2026Price change$365,000-2.7%$290/sqft
    Source: ARMLS #7024693 Report a problem
    5/7/2026Listed for sale$375,000+97.4%$298/sqft
    Source: ARMLS #7024693 Report a problem
    7/31/2017Sold$190,000-2.6%$151/sqft
    Source: ARMLS #5589428 Report a problem
    6/20/2017Listed for sale$195,000+3.2%$155/sqft
    Source: Hispanic Real Estate Center #5589428 Report a problem
    5/5/2017Listing removed$189,000$150/sqft
    Source: Hispanic Real Estate Center #5589428 Report a problem
    5/2/2017Price change$189,000-5%$150/sqft
    Source: Hispanic Real Estate Center #5589428 Report a problem
    4/12/2017Listed for sale$199,000+59.2%$158/sqft
    Source: Hispanic Real Estate Center #5589428 Report a problem
    8/25/2016Sold$125,000-10.7%$99/sqft
    Source: Public Record Report a problem
    7/22/2016Listed for sale$139,900+34.5%$111/sqft
    Source: Centre Real Estate Services #5473771 Report a problem
    3/22/2012Sold$104,000+4.5%$83/sqft
    Source: Public Record Report a problem
    2/23/2012Price change$99,500+5.9%$79/sqft
    Source: East Valley Real Estate, LLC dba Keller Williams Realty East Valley #4717049 Report a problem
    2/17/2012Listed for sale$94,000+62.3%$75/sqft
    Source: East Valley Real Estate, LLC dba Keller Williams Realty East Valley #4717049 Report a problem
    12/1/2011Sold$57,900+1.8%$46/sqft
    Source: Public Record Report a problem
    10/19/2011Price change$56,900-12.3%$45/sqft
    Source: West USA Realty #4650532 Report a problem
    9/29/2011Listed for sale$64,900$52/sqft
    Source: West USA Realty #4650532 Report a problem

    Public tax history

    YearProperty taxesTax assessment
    2025$777 +1%$33,270 -0.3%
    2024$769 +1.6%$33,360 +303%
    2023$757 +1.9%$8,277 -59.9%
    2022$743 -2.5%$20,660 +18.6%
    2021$762 +3.2%$17,420 +6.2%
    2020$739 +3.6%$16,410 +2.1%
    2019$713 $16,080 +14.2%
    2018$713 -11.6%$14,080 +27.3%
    2017$807 +17.6%$11,060 -11.6%
    2016$686 -0.3%$12,510 +12.9%
    2015$688 $11,080 +75%
    2014-- $6,330 +30.5%
    2013-- $4,850
    2012-- $4,850 -45.2%
    2011-- $8,850 -25.9%
    2010-- $11,950 -25.4%
    2009-- $16,020 -12.5%
    2008-- $18,300 +16.9%
    2007-- $15,650 +46.9%
    2006-- $10,650
    2005-- $10,650 +21.7%
    2004-- $8,750
    2003-- $8,750 +11.5%
    2002-- $7,850
    Find assessor info on the county website

    Neighborhood: Deer Valley

    Nearby schools

    GreatSchools rating
    Schools provided by the listing agent
    • Elementary: Constitution Elementary School
    • Middle: Deer Valley Middle School
    • High: Barry Goldwater High School
    • District: Deer Valley Unified District

    Source: ARMLS. This data may not be complete. We recommend contacting the local school district to confirm school assignments for this home.

    Get a cash offer in 3 minutes
    Find out how much your home could sell for in as little as 3 minutes with a no-obligation cash offer.
    Estimated market value
    $377,100
    Get a cash offer in 3 minutes
    Find out how much your home could sell for in as little as 3 minutes with a no-obligation cash offer.
    Estimated market value
    $377,100