Incredible opportunity for a savvy buyer. This well maintained 2-flat can be a turnkey investment. Or this building could be an amazing alternative in the super competitive single-family home market. Current total monthly income of $5,750/month and a 7% cap rate. BUY IT NOW, EARN INCOME AND MOVE IN NEXT YEAR. Unit #2 is a beautifully remodeled top floor duplex that features 4 bedrooms, 2 full bathrooms ($4000/month). It's an owner's unit that truly lives like a SINGLE FAMILY HOME. The central staircase entering the unit opens to an expansive and bright living and dining room. This huge open concept living space with custom wood molding offers both flow and flexibility with plenty of room for a separate dining area, family room, office or reading nook. The first floor hallway leads to a full bathroom across from the 4th bedroom, which can easily double as a home office. The large eat-in kitchen has plenty of counter space and has been tastefully remodeled. The laundry room private to unit 2 also has plenty of storage. The second floor features three bedrooms and a full bathroom with custom cabinetry. The unit was renovated in 2013 to have modern functionality while maintaining its original charm. Unit #1 is a duplex down ($1750/month) with long-term tenants that features 2 bedrooms and 2 bathrooms. The unit entrance opens into a large living/family room. The primary bedroom is across from the first full bathroom. At the rear of the unit is a large eat-in kitchen. The lower level is a sprawling family room that the current tenants use as another bedroom with a full ensuite bathroom. TENANTS PAY ELECTRIC/GAS. The owner only pays for water, trash and insurance. Each unit has their own laundry room. Lots of storage! CENTRAL AC/HEAT for both units. 2-car garage. Owner has taken excellent care of the property. Both units are leased through August 2026. See additional details for projections of cash flows. With 20%+ down payment, the building will have immediate POSITIVE CASH FLOW. Buy now, earn a return, move in 2026. The location is fantastic. Close to the new Metra Station, 22 bus, CTA Red line. A fifteen minute walk down to ANDERSONVILLE and a fifteen minute walk to the lake. Cozy Corner, Devon Market, Sauce and Bread Kitchen and tons of other charming neighborhood spots are right outside your door. Welcome home!
Closed
$799,000
1541 W Highland Ave, Chicago, IL 60660
6beds
--sqft
Multi Family
Built in 1910
-- sqft lot
$846,200 Zestimate®
$--/sqft
$2,581 Estimated rent
Home value
$846,200
$762,000 - $948,000
$2,581/mo
Zestimate® history
Owner options
List your home for rent
$2,581/mo
Rent Zestimate®
Find your next renter with Zillow Rental Manager. Plus, with online applications, you can quickly screen prospective tenants – for free.
$2,581/mo
Rent Zestimate®
Refinance and save
$5,652/mo
Est. payment
Refinancing to a lower rate could help reduce your monthly payments and save thousands over the life of the loan.
$5,652/mo
Est. payment
Explore your selling options
Work with a Zillow partner agent
Leverage their expertise and Zillow's premium Showcase listings to get your home seen by more buyers.
Get startedList with your own agent
Get your home in front of millions of buyers by listing it on Zillow.
Learn how to do itSell it yourself
Take full control of how buyers see your home on Zillow by listing For Sale by Owner (FSBO).
List your homeWhat's special
Custom wood moldingSprawling family roomLarge eat-in kitchenPlenty of storage
Zillow last checked:
Listing updated:
Listed by:
George Tully 312-576-1914,
@properties Christie's International Real Estate
Bought with:
Amy Duong
Compass
Source: MRED as distributed by MLS GRID,MLS#: 12371418
Facts & features
Interior
Bedrooms & bathrooms
- Bedrooms: 6
- Bathrooms: 4
- Full bathrooms: 4
Heating
- Natural Gas, Forced Air
Features
- Basement: Finished,Full,Walk-Out Access
Property
Parking
- Total spaces: 2
- Parking features: Garage Door Opener, On Site, Garage Owned, Detached, Garage
- Garage spaces: 2
- Has uncovered spaces: Yes
Lot
- Size: 2,750 Square Feet
- Dimensions: 25X110
Details
- Parcel number: 14051020110000
- Zoning: MULTI
- Special conditions: None
Construction
Type & style
- Home type: MultiFamily
- Property subtype: Multi Family
Materials
- Frame
Condition
- New construction: No
- Year built: 1910
Utilities & green energy
- Sewer: Public Sewer
- Water: Lake Michigan
Community & HOA
Community
- Features: Curbs, Sidewalks, Street Lights, Street Paved
Location
- Region: Chicago
Financial & listing details
- Tax assessed value: $440,000
- Annual tax amount: $8,162
- Date on market: 6/5/2025
- Listing terms: Conventional
- Ownership: Fee Simple
Price history
| Date | Event | Price |
|---|---|---|
| 7/25/2025 | Sold | $799,000 |
Source:  MRED as distributed by MLS GRID #12371418 Report a problem MRED as distributed by MLS GRID #12371418 Report a problem | ||
| 7/1/2025 | Pending sale | $799,000 |
Source: MRED as distributed by MLS GRID #12371418 Report a problem | ||
| 6/10/2025 | Contingent | $799,000 |
Source: MRED as distributed by MLS GRID #12371418 Report a problem | ||
| 6/5/2025 | Listed for sale | $799,000+170.8% |
Source: MRED as distributed by MLS GRID #12371418 Report a problem | ||
| 11/16/2012 | Sold | $295,000-15.7% |
Source: MRED as distributed by MLS GRID #07929130 Report a problem | ||
| 8/6/2004 | Sold | $350,000+159.3% |
Source: Public Record Report a problem | ||
| 7/28/1997 | Sold | $135,000 |
Source: Public Record Report a problem | ||
Public tax history
| Year | Property taxes | Tax assessment |
|---|---|---|
| 2024 | $8,178 +0.2% | $44,000 +4.8% |
| 2023 | $8,162 +2.9% | $42,000 |
| 2022 | $7,935 +2% | $42,000 |
| 2021 | $7,776 +6.1% | $42,000 +16.7% |
| 2020 | $7,330 -2.7% | $36,005 -12% |
| 2019 | $7,531 +1.7% | $40,915 |
| 2018 | $7,403 +11.8% | $40,915 +19.9% |
| 2017 | $6,622 -10.3% | $34,138 -13.2% |
| 2016 | $7,379 +9.7% | $39,340 |
| 2015 | $6,728 +22.9% | $39,340 +33.4% |
| 2014 | $5,473 +2% | $29,500 |
| 2013 | $5,365 -6.3% | $29,500 -14.3% |
| 2012 | $5,729 -20.7% | $34,421 -26.2% |
| 2011 | $7,228 -0.9% | $46,624 |
| 2010 | $7,291 +12% | $46,624 |
| 2009 | $6,508 +36.9% | $46,624 +33.2% |
| 2008 | $4,756 +0.7% | $35,000 |
| 2007 | $4,721 -0.8% | $35,000 |
| 2006 | $4,759 -21.3% | $35,000 -12.4% |
| 2005 | $6,047 +1.5% | $39,934 |
| 2004 | $5,957 +197.4% | $39,934 |
| 2003 | $2,003 -48.5% | $39,934 +63% |
| 2002 | $3,892 +60.5% | $24,500 |
| 2001 | $2,425 -18.5% | $24,500 |
| 2000 | $2,977 | $24,500 +40% |
| 1999 | -- | $17,496 |
Find assessor info on the county website
Neighborhood: Edgewater
Nearby homes
- $711,6005 bd3 ba1.8k sqft1543 W Highland Ave #2, Chicago, IL 60660Off Market
- $672,3003 bd2 ba1.3k sqft1539 W Highland Ave, Chicago, IL 60660Off Market
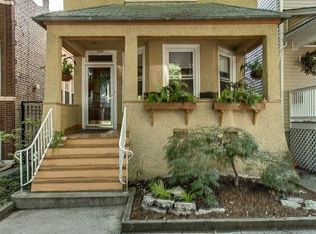
- $--2 bd1 ba1.2k sqft1547 W Highland Ave #G, Chicago, IL 60660Off Market
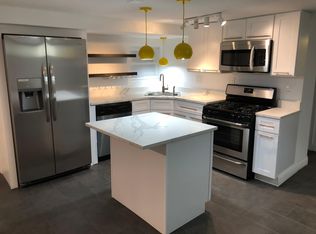
- $985,5006 bd4 ba3.5k sqft1547 W Highland Ave, Chicago, IL 60660Off Market

- $--2 bd1 ba1.2k sqft1547 W Highland Ave APT 3, Chicago, IL 60660Off Market
- $688,2002 bd1 ba1.2k sqft1547 W Highland Ave APT 2, Chicago, IL 60660Off Market
- $296,1002 bd1 ba1.2k sqft1547 W Highland Ave APT 1, Chicago, IL 60660Off Market
- $635,4003 bd1 ba1.1k sqft1535 W Highland Ave, Chicago, IL 60660Off Market
Nearby schools
GreatSchools rating
- 5/10Hayt Elementary SchoolGrades: PK-8Distance: 0.2 mi
- 3/10Senn High SchoolGrades: 9-12Distance: 0.6 mi
Schools provided by the listing agent
- District: 299
Source: MRED as distributed by MLS GRID. This data may not be complete. We recommend contacting the local school district to confirm school assignments for this home.
Get a cash offer in 3 minutes
Find out how much your home could sell for in as little as 3 minutes with a no-obligation cash offer.
Estimated market value
$846,200
Get a cash offer in 3 minutes
Find out how much your home could sell for in as little as 3 minutes with a no-obligation cash offer.
Estimated market value
$846,200
- Illinois
- Cook County
- Chicago
- 60660
- Edgewater
- 1541 W Highland Ave
Nearby cities
Nearby neighborhoods
Nearby zip codes
Other Chicago Topics
