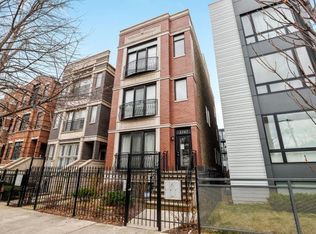
Incredible opportunity to take advantage of a NO COST temporary interest RATE BUY-DOWN for this beautiful Lincoln Park PENTHOUSE, freshly UPDATED with brand new Quartz countertops, subway tile backsplash, newer appliances AND brand-new HVAC! Get ready to FALL in LOVE with the EXTRA wide floor plan, vaulted ceilings/skylights, TWO PRIVATE outdoor spaces plus incredibly LOW monthly assessments. Located on a quiet one-way street in an intimate 3-unit building, this PENTHOUSE is drenched in natural-light & includes a 38ft PRIVATE ROOF TOP DECK and GARAGE PARKING! ***Only 2 flights up to the unit's interior stairs that lead to spacious living room, offering flexible space for dining area or office nook. Incredible ceiling height, multiple skylights, gas fireplace & HARDWOOD floors throughout the entire home.*** Open kitchen includes stainless appliances, BRAND NEW QUARTZ counter tops and 42" custom cabinets. Amazing space to cook, converse, create & entertain. ***Primary suite easily fits a king bed, offers abundant closet space, primary bath has a whirlpool tub & separate shower and dual vanity. ***ADDITIONAL PRIVATE DECK with south views is easily accessed from the hallway (or primary bedroom). ***2nd bedroom has HARDWOOD floors & organized closets! ***Exterior stairs take you to your very own PRIVATE ROOF TOP DECK offering stunning skyline views, ample space to do whatever your outdoor loving heart desires *** Washer/Dryer, spacious storage closet in lower level and GARAGE PARKING are included.***Short walk to many quaint neighborhood restaurants & gastropubs. Whether it's low brow or higher end, there's something for everyone nearby. (Thai, Pizza, Mediterranean, Sushi and more! Bird's Nest, Love Street, The Monkey's Paw, Broken Barrel, Avali just to name a few) ***Dog lovers will appreciate the 2 block walk to Wrightwood Park.***Catch the L train at Fullerton & Sheffield + easy access to the Kennedy Expressway. ***Don't miss this beautiful penthouse in one of Chicago's premier neighborhoods. Come live your BEST LIFE @ 1541 W. Montana! ****Please see additional documents or contact listing agent for detailed information on the NO COST temporary interest rate buy-down offered through the end of February. The SAVINGS are real, the SAVINGS are SIGNIFICANT, and this offer is only available for a LIMITED TIME!****
Closed
$685,000
1541 W Montana St Unit 3, Chicago, IL 60614
2beds
1,359sqft
Condominium, Single Family Residence
Built in 2004
-- sqft lot
$743,000 Zestimate®
$504/sqft
$3,797 Estimated rent
Home value
$743,000
$661,000 - $832,000
$3,797/mo
Zestimate® history
Owner options
List your home for rent
$3,797/mo
Rent Zestimate®
Find your next renter with Zillow Rental Manager. Plus, with online applications, you can quickly screen prospective tenants – for free.
$3,797/mo
Rent Zestimate®
Refinance and save
$4,213/mo
Est. payment
Refinancing to a lower rate could help reduce your monthly payments and save thousands over the life of the loan.
$4,213/mo
Est. payment
Explore your selling options
Work with a Zillow partner agent
Leverage their expertise and Zillow's premium Showcase listings to get your home seen by more buyers.
Get startedList with your own agent
Get your home in front of millions of buyers by listing it on Zillow.
Learn how to do itSell it yourself
Take full control of how buyers see your home on Zillow by listing For Sale by Owner (FSBO).
List your homeWhat's special
Zillow last checked:
Listing updated:
Listed by:
Nancy Gaspadarek 773-259-9353,
@properties Christie's International Real Estate
Bought with:
Wendi Gordon Shelist
@properties Christie's International Real Estate
Source: MRED as distributed by MLS GRID,MLS#: 12283073
Facts & features
Interior
Bedrooms & bathrooms
- Bedrooms: 2
- Bathrooms: 2
- Full bathrooms: 2
Rooms
- Room types: Balcony/Porch/Lanai, Deck, Storage
Primary bedroom
- Features: Flooring (Hardwood), Window Treatments (Curtains/Drapes), Bathroom (Full, Double Sink, Whirlpool & Sep Shwr)
- Level: Main
- Area: 168 Square Feet
- Dimensions: 14X12
Bedroom 2
- Features: Flooring (Hardwood), Window Treatments (Blinds)
- Level: Main
- Area: 132 Square Feet
- Dimensions: 12X11
Balcony porch lanai
- Features: Flooring (Hardwood)
- Level: Main
- Area: 150 Square Feet
- Dimensions: 15X10
Deck
- Level: Fourth
- Area: 703 Square Feet
- Dimensions: 37X19
Dining room
- Features: Flooring (Hardwood)
- Level: Main
- Dimensions: COMBO
Kitchen
- Features: Kitchen (Island, Custom Cabinetry, Updated Kitchen), Flooring (Hardwood)
- Level: Main
- Area: 104 Square Feet
- Dimensions: 13X8
Laundry
- Features: Flooring (Other)
- Level: Main
- Area: 12 Square Feet
- Dimensions: 4X3
Living room
- Features: Flooring (Hardwood), Window Treatments (Blinds)
- Level: Main
- Area: 360 Square Feet
- Dimensions: 20X18
Storage
- Level: Basement
- Area: 36 Square Feet
- Dimensions: 6X6
Heating
- Natural Gas, Forced Air
Cooling
- Central Air
Appliances
- Included: Range, Microwave, Dishwasher, Refrigerator, Freezer, Washer, Dryer, Disposal, Stainless Steel Appliance(s)
- Laundry: Washer Hookup, In Unit
Features
- Cathedral Ceiling(s), Storage, High Ceilings, Open Floorplan
- Flooring: Hardwood
- Windows: Skylight(s)
- Basement: None
- Number of fireplaces: 1
- Fireplace features: Gas Log, Living Room
Interior area
- Total structure area: 0
- Total interior livable area: 1,359 sqft
Property
Parking
- Total spaces: 1
- Parking features: Garage Door Opener, On Site, Garage Owned, Detached, Garage
- Garage spaces: 1
- Has uncovered spaces: Yes
Accessibility
- Accessibility features: No Disability Access
Features
- Patio & porch: Roof Deck, Deck
Lot
- Features: Common Grounds
Details
- Parcel number: 14293180501003
- Special conditions: None
- Other equipment: TV-Cable, Ceiling Fan(s)
Construction
Type & style
- Home type: Condo
- Property subtype: Condominium, Single Family Residence
Materials
- Brick, Block
- Foundation: Concrete Perimeter
- Roof: Rubber
Condition
- New construction: No
- Year built: 2004
Utilities & green energy
- Electric: Circuit Breakers
- Sewer: Public Sewer
- Water: Lake Michigan
Community & HOA
HOA
- Has HOA: Yes
- Amenities included: None
- Services included: Water, Parking, Insurance, Scavenger
- HOA fee: $181 monthly
Location
- Region: Chicago
Financial & listing details
- Price per square foot: $504/sqft
- Tax assessed value: $572,210
- Annual tax amount: $8,583
- Date on market: 2/10/2025
- Listing terms: Cash
- Ownership: Condo
Price history
| Date | Event | Price |
|---|---|---|
| 2/28/2025 | Sold | $685,000+3.8%$504/sqft |
Source:  MRED as distributed by MLS GRID #12283073 Report a problem MRED as distributed by MLS GRID #12283073 Report a problem | ||
| 2/25/2025 | Pending sale | $659,900$486/sqft |
Source: MRED as distributed by MLS GRID #12283073 Report a problem | ||
| 2/16/2025 | Contingent | $659,900$486/sqft |
Source: MRED as distributed by MLS GRID #12283073 Report a problem | ||
| 2/10/2025 | Listed for sale | $659,900-2.2%$486/sqft |
Source: MRED as distributed by MLS GRID #12283073 Report a problem | ||
| 10/3/2024 | Listing removed | $675,000$497/sqft |
Source: MRED as distributed by MLS GRID #12175376 Report a problem | ||
| 9/27/2024 | Listed for sale | $675,000-1.5%$497/sqft |
Source: MRED as distributed by MLS GRID #12175376 Report a problem | ||
| 8/17/2024 | Listing removed | $685,000$504/sqft |
Source: MRED as distributed by MLS GRID #12126193 Report a problem | ||
| 7/31/2024 | Listed for sale | $685,000+35.6%$504/sqft |
Source: MRED as distributed by MLS GRID #12126193 Report a problem | ||
| 10/20/2020 | Sold | $505,000$372/sqft |
Source: Public Record Report a problem | ||
| 8/3/2020 | Sold | $505,000$372/sqft |
Source: MRED as distributed by MLS GRID #10659498 Report a problem | ||
| 6/9/2020 | Pending sale | $505,000$372/sqft |
Source: Mark Allen Realty LLC #10659498 Report a problem | ||
| 6/5/2020 | Listed for sale | $505,000$372/sqft |
Source: Mark Allen Realty LLC #10659498 Report a problem | ||
| 5/22/2020 | Pending sale | $505,000$372/sqft |
Source: Mark Allen Realty LLC #10659498 Report a problem | ||
| 3/7/2020 | Price change | $505,000-6.4%$372/sqft |
Source: Mark Allen Realty LLC #10659498 Report a problem | ||
| 12/18/2019 | Price change | $539,6000%$397/sqft |
Source: Mark Allen Realty LLC #10659498 Report a problem | ||
| 10/23/2019 | Price change | $539,7000%$397/sqft |
Source: Mark Allen Realty LLC #10659498 Report a problem | ||
| 10/18/2019 | Price change | $539,8000%$397/sqft |
Source: Mark Allen Realty LLC #10659498 Report a problem | ||
| 10/3/2019 | Price change | $539,900-6.1%$397/sqft |
Source: Mark Allen Realty LLC #10659498 Report a problem | ||
| 9/23/2019 | Price change | $574,8000%$423/sqft |
Source: Mark Allen Realty LLC #10485320 Report a problem | ||
| 8/14/2019 | Listed for sale | $574,900+33.7%$423/sqft |
Source: Mark Allen Realty LLC #10485320 Report a problem | ||
| 8/23/2012 | Sold | $430,000-2.3%$316/sqft |
Source: Public Record Report a problem | ||
| 5/10/2012 | Price change | $439,900-4.3%$324/sqft |
Source: @properties #08063059 Report a problem | ||
| 4/10/2012 | Listed for sale | $459,900-1.3%$338/sqft |
Source: @properties #08063059 Report a problem | ||
| 10/23/2008 | Sold | $466,000+5.9%$343/sqft |
Source: Public Record Report a problem | ||
| 5/17/2004 | Sold | $440,000$324/sqft |
Source: Public Record Report a problem | ||
Public tax history
| Year | Property taxes | Tax assessment |
|---|---|---|
| 2024 | $10,596 +23.4% | $57,221 +30.1% |
| 2023 | $8,584 +2.8% | $43,999 |
| 2022 | $8,346 -5.7% | $43,999 |
| 2021 | $8,848 -23.7% | $43,999 -15.5% |
| 2020 | $11,602 +2.2% | $52,081 -7.9% |
| 2019 | $11,357 +1.7% | $56,525 |
| 2018 | $11,166 +18.8% | $56,525 +29.5% |
| 2017 | $9,397 +7.5% | $43,652 |
| 2016 | $8,743 +9.3% | $43,652 |
| 2015 | $7,999 +11% | $43,652 +12.3% |
| 2014 | $7,209 +2% | $38,855 |
| 2013 | $7,067 +1.4% | $38,855 |
| 2012 | $6,972 -0.7% | $38,855 -10.3% |
| 2011 | $7,023 -0.4% | $43,338 |
| 2010 | $7,052 +4.4% | $43,338 |
| 2009 | $6,758 +7.1% | $43,338 -1.5% |
| 2008 | $6,311 +5.2% | $43,995 |
| 2007 | $5,999 -0.9% | $43,995 |
| 2006 | $6,051 -12.2% | $43,995 |
| 2005 | $6,890 | $43,995 |
Find assessor info on the county website
Neighborhood: Lincoln Park
Nearby homes
- $910,0003 bd3 ba2.2k sqft1541 W Montana St #1, Chicago, IL 60614Sold

- $680,0002 bd2 ba1.4k sqft1541 W Montana St #2, Chicago, IL 60614Sold

- $708,8002 bd2 ba4.9k sqft1543 W Montana St #3, Chicago, IL 60614Off Market
- $930,1003 bd3 ba4.9k sqft1543 W Montana St #1, Chicago, IL 60614Off Market

- $656,7002 bd2 ba4.9k sqft1543 W Montana St #2, Chicago, IL 60614Off Market
- $966,0004 bd3 ba5.2k sqft1539 W Montana St #1, Chicago, IL 60614Off Market
- $570,0002 bd2 ba-- sqft1539 W Montana St #2, Chicago, IL 60614Sold
- $643,0002 bd2 ba1.3k sqft1539 W Montana St #3, Chicago, IL 60614Sold
Nearby schools
GreatSchools rating
- 10/10Prescott Elementary SchoolGrades: K-8Distance: 0.2 mi
- 7/10Lincoln Park High SchoolGrades: 9-12Distance: 1.2 mi
Schools provided by the listing agent
- Elementary: Prescott Elementary School
- High: Lincoln Park High School
- District: 299
Source: MRED as distributed by MLS GRID. This data may not be complete. We recommend contacting the local school district to confirm school assignments for this home.
Get a cash offer in 3 minutes
Find out how much your home could sell for in as little as 3 minutes with a no-obligation cash offer.
Estimated market value
$743,000
Get a cash offer in 3 minutes
Find out how much your home could sell for in as little as 3 minutes with a no-obligation cash offer.
Estimated market value
$743,000
- Illinois
- Cook County
- Chicago
- 60614
- Lincoln Park
- 1541 W Montana St Unit 3
Nearby cities
Nearby neighborhoods
Nearby zip codes
Other Chicago Topics
