Charming Custom Multi-Level Home in DeLand with Endless Possibilities! Tucked away on a quiet cul-de-sac, this beautifully designed DeLand classic offers a unique blend of comfort, functionality, and opportunity. Featuring 3 spacious bedrooms, 2.5 bathrooms, and a garage, this multi-level custom home is full of character and potential. Step into the inviting atrium-style porch just off the dining room — soaring ceilings and an abundance of natural light make it the perfect space for outdoor entertaining or quiet morning coffee. One of the standout features of this property is the massive detached outbuilding — fully climate-controlled and ready to fit your needs. Whether you're dreaming of a private fitness studio, home office, art studio, or homeschool classroom, this versatile space has you covered. Want even more flexibility? With the addition of a bathroom, it could easily be converted into a guest or in-law suite! Bonus: An RV enthusiast's dream! The property also includes a dedicated RV hookup, making it easy to accommodate your travel lifestyle or visiting guests. Located just minutes from award-winning Downtown DeLand, Stetson University, and the new SunRail station, this home offers both peaceful living and prime convenience. Don’t miss your chance to own a one-of-a-kind home with so much to offer — schedule your showing today!
Sold for $355,000
$355,000
1541 W TALTON AVENUE, DELAND, FL 32720
3beds
2,044sqft
Single Family Residence
Built in 1976
0.33 Acres Lot
$357,000 Zestimate®
$174/sqft
$2,309 Estimated rent
Home value
$357,000
$325,000 - $393,000
$2,309/mo
Zestimate® history
Owner options
List your home for rent
$2,309/mo
Rent Zestimate®
Find your next renter with Zillow Rental Manager. Plus, with online applications, you can quickly screen prospective tenants – for free.
$2,309/mo
Rent Zestimate®
Refinance and save
$2,435/mo
Est. payment
Refinancing to a lower rate could help reduce your monthly payments and save thousands over the life of the loan.
$2,435/mo
Est. payment
Explore your selling options
Work with a Zillow partner agent
Leverage their expertise and Zillow's premium Showcase listings to get your home seen by more buyers.
Get startedList with your own agent
Get your home in front of millions of buyers by listing it on Zillow.
Learn how to do itSell it yourself
Take full control of how buyers see your home on Zillow by listing For Sale by Owner (FSBO).
List your homeWhat's special
Dedicated rv hookupAbundance of natural lightInviting atrium-style porchVersatile spaceQuiet cul-de-sacSoaring ceilings
Zillow last checked:
Listing updated:
Listed by:
Skeeter Little 386-748-2492,
KEMP REALTY GROUP 386-801-4276
Bought with:
Colleen Kurczi, 3414162
CARDINAL ROW REAL ESTATE
Source: Stellar MLS,MLS#: V4945191 Originating MLS: West Volusia
Originating MLS: West Volusia
Facts & features
Interior
Bedrooms & bathrooms
- Bedrooms: 3
- Bathrooms: 3
- Full bathrooms: 2
- 1/2 bathrooms: 1
Rooms
- Room types: Family Room, Florida Room, Dining Room, Living Room, Utility Room
Primary bedroom
- Features: Built-in Closet
- Level: Second
- Area: 165 Square Feet
- Dimensions: 15x11
Bedroom 2
- Features: Built-in Closet
- Level: Second
- Area: 121 Square Feet
- Dimensions: 11x11
Bedroom 3
- Features: Built-in Closet
- Level: Second
- Area: 121 Square Feet
- Dimensions: 11x11
Balcony porch lanai
- Level: First
- Area: 312 Square Feet
- Dimensions: 24x13
Bonus room
- Features: No Closet
- Level: First
- Area: 156 Square Feet
- Dimensions: 13x12
Dining room
- Level: First
- Area: 143 Square Feet
- Dimensions: 13x11
Family room
- Level: First
- Area: 286 Square Feet
- Dimensions: 22x13
Foyer
- Level: First
- Area: 84 Square Feet
- Dimensions: 12x7
Kitchen
- Level: First
- Area: 121 Square Feet
- Dimensions: 11x11
Laundry
- Level: First
- Area: 49 Square Feet
- Dimensions: 7x7
Living room
- Level: First
- Area: 168 Square Feet
- Dimensions: 14x12
Heating
- Central
Cooling
- Central Air
Appliances
- Included: Dishwasher, Dryer, Microwave, Range, Refrigerator, Washer
- Laundry: Inside
Features
- Ceiling Fan(s), Solid Wood Cabinets, Stone Counters
- Flooring: Ceramic Tile, Laminate
- Doors: French Doors, Sliding Doors
- Windows: Thermal Windows
- Has fireplace: Yes
- Fireplace features: Living Room, Wood Burning
Interior area
- Total structure area: 2,968
- Total interior livable area: 2,044 sqft
Property
Parking
- Total spaces: 1
- Parking features: Driveway, Off Street, Oversized, RV Access/Parking
- Attached garage spaces: 1
- Has uncovered spaces: Yes
- Details: Garage Dimensions: 15x24
Features
- Levels: Multi/Split
- Patio & porch: Covered, Deck
- Exterior features: Storage
- Fencing: Fenced,Wood
Lot
- Size: 0.33 Acres
- Dimensions: 75 x 146
- Features: Cul-De-Sac
- Residential vegetation: Mature Landscaping
Details
- Additional structures: Storage, Workshop
- Parcel number: 18173010020130
- Zoning: 01R3
- Special conditions: None
Construction
Type & style
- Home type: SingleFamily
- Property subtype: Single Family Residence
Materials
- Block, Wood Siding
- Foundation: Slab
- Roof: Shingle
Condition
- New construction: No
- Year built: 1976
Utilities & green energy
- Sewer: Septic Tank
- Water: Public
- Utilities for property: Cable Connected
Community & HOA
Community
- Pet fee: $0 monthly
- Subdivision: BELMORE 18-17-30
HOA
- Has HOA: No
Location
- Region: Deland
Financial & listing details
- Price per square foot: $174/sqft
- Tax assessed value: $320,131
- Annual tax amount: $3,674
- Date on market: 10/1/2025
- Cumulative days on market: 83 days
- Listing terms: Cash,Conventional,FHA,VA Loan
- Ownership: Fee Simple
- Total actual rent: 0
- Road surface type: Paved
Price history
| Date | Event | Price |
|---|---|---|
| 2/18/2026 | Sold | $355,000-5.3%$174/sqft |
Source:  Stellar MLS #V4945191 Report a problem Stellar MLS #V4945191 Report a problem | ||
| 12/24/2025 | Pending sale | $374,900$183/sqft |
Source: Stellar MLS #V4945191 Report a problem | ||
| 11/21/2025 | Price change | $374,900-3.6%$183/sqft |
Source: Stellar MLS #V4945191 Report a problem | ||
| 10/17/2025 | Price change | $389,000-2.5%$190/sqft |
Source: Stellar MLS #V4945191 Report a problem | ||
| 10/1/2025 | Listed for sale | $399,000+53.5%$195/sqft |
Source: Stellar MLS #V4945191 Report a problem | ||
| 7/6/2020 | Sold | $259,900$127/sqft |
Source: Public Record Report a problem | ||
| 5/14/2020 | Pending sale | $259,900$127/sqft |
Source: CHARLES RUTENBERG REALTY ORLANDO #V4913098 Report a problem | ||
| 4/9/2020 | Listed for sale | $259,900+80.5%$127/sqft |
Source: CHARLES RUTENBERG REALTY ORLANDO #V4913098 Report a problem | ||
| 12/30/2013 | Sold | $144,000-3.9%$70/sqft |
Source: Public Record Report a problem | ||
| 10/4/2013 | Price change | $149,900-6.3%$73/sqft |
Source: Total Realty Corp #V4642946 Report a problem | ||
| 6/13/2013 | Listed for sale | $159,900$78/sqft |
Source: Total Realty Corp #V4642946 Report a problem | ||
Public tax history
| Year | Property taxes | Tax assessment |
|---|---|---|
| 2025 | $3,890 +1.6% | $244,297 +2.9% |
| 2024 | $3,827 +3.3% | $237,413 +3% |
| 2023 | $3,706 +1.9% | $230,499 +3% |
| 2022 | $3,639 | $223,785 +3% |
| 2021 | -- | $217,267 +39.6% |
| 2020 | $2,563 | $155,641 +2.3% |
| 2019 | $2,563 -2.8% | $152,142 +1.9% |
| 2018 | $2,637 +0.5% | $149,305 +7.2% |
| 2017 | $2,623 -23.1% | $139,241 +9.6% |
| 2016 | $3,412 +11.6% | $127,097 +9.8% |
| 2015 | $3,057 +16.2% | $115,766 +11.2% |
| 2014 | $2,630 | $104,068 +10.6% |
| 2013 | -- | $94,101 +1.7% |
| 2012 | -- | $92,528 +2.8% |
| 2011 | -- | $90,006 -5.7% |
| 2010 | -- | $95,445 +2.7% |
| 2009 | -- | $92,936 +3.1% |
| 2007 | -- | $90,139 +6.4% |
| 2006 | -- | $84,742 +6.1% |
| 2005 | -- | $79,878 +3% |
| 2004 | -- | $77,551 +1.9% |
| 2003 | -- | $76,105 +2.4% |
| 2002 | -- | $74,321 +1.6% |
| 2001 | -- | $73,151 +3% |
| 2000 | -- | $71,021 |
Find assessor info on the county website
Neighborhood: 32720
Nearby homes
- $376,3006 bd4 ba2.7k sqft1539 W Talton Ave, Deland, FL 32720Off Market
- $248,4003 bd2 ba1.1k sqft1666 Beasley Dr, Deland, FL 32720Off Market
- $429,1004 bd4 ba1.9k sqft1665 Beasley Dr, Deland, FL 32720Off Market
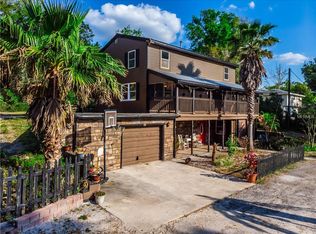
- $296,9004 bd2 ba2k sqft1542 W Talton Ave, Deland, FL 32720Off Market
- $323,3003 bd2 ba1.4k sqft1537 W Talton Ave, Deland, FL 32720Off Market
- $363,5003 bd2 ba1.5k sqft1544 W Talton Ave, Deland, FL 32720Off Market
- $279,4002 bd2 ba1.1k sqft1668 Beasley Dr, Deland, FL 32720Off Market
- $303,4003 bd2 ba1.7k sqft1540 W Talton Ave, Deland, FL 32720Off Market
Nearby schools
GreatSchools rating
- 4/10Woodward Avenue Elementary SchoolGrades: PK-5Distance: 1 mi
- 5/10Southwestern Middle SchoolGrades: 6-8Distance: 1.7 mi
- 6/10Deland High SchoolGrades: PK,9-12Distance: 3.4 mi
Schools provided by the listing agent
- Elementary: Woodward Avenue Elem-VO
- Middle: Southwestern Middle
- High: Deland High
Source: Stellar MLS. This data may not be complete. We recommend contacting the local school district to confirm school assignments for this home.
Get a cash offer in 3 minutes
Find out how much your home could sell for in as little as 3 minutes with a no-obligation cash offer.
Estimated market value
$357,000
Get a cash offer in 3 minutes
Find out how much your home could sell for in as little as 3 minutes with a no-obligation cash offer.
Estimated market value
$357,000
- Florida
- Volusia County
- Deland
- 32720
- 1541 W TALTON AVENUE
Nearby cities
Nearby zip codes
Other Deland Topics
