Skip main navigation
Sold for $1,865,000
  • $1,865,000

    1541 Weaver St, Timmonsville, SC 29161

    4beds
    4,309sqft
    Single Family Residence
    Built in 1999
    87 Acres Lot
    $1,876,500 Zestimate®
    $433/sqft
    $2,810 Estimated rent

    Home value

    $1,876,500

    Estimated sales range

    Not available

    $2,810/mo

    Zestimate® history
    Loading
    Loading...

    Owner options

    List your home for rent

    $2,810/mo

    Rent Zestimate®

    Find your next renter with Zillow Rental Manager. Plus, with online applications, you can quickly screen prospective tenants – for free.

    Learn more

    $2,810/mo

    Rent Zestimate®

    Refinance and save

    $10,691/mo

    Est. payment

    Refinancing to a lower rate could help reduce your monthly payments and save thousands over the life of the loan.

    See today's rates

    $10,691/mo

    Est. payment

    Explore your selling options

    Work with a Zillow partner agent

    Leverage their expertise and Zillow's premium Showcase listings to get your home seen by more buyers.

    Get started

    List with your own agent

    Get your home in front of millions of buyers by listing it on Zillow.

    Learn how to do it

    Sell it yourself

    Take full control of how buyers see your home on Zillow by listing For Sale by Owner (FSBO).

    List your home

    What's special

    Zebra wood mantle fireplacePlantation shuttersScenic driveCustom heart pine cabinetsLuxurious en-suite bathroomGreat roomTappen undercounter microwave
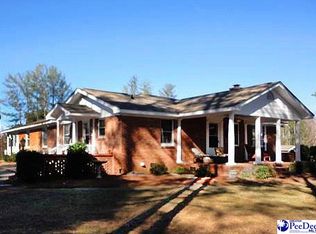
    Discover an unparalleled lifestyle at this breathtaking 87-acre estate, where elegance meets outdoor adventure. As you travel down the long, scenic drive, you’ll be welcomed by a stately custom-built home that exemplifies luxury living.   This exquisite property features a well-appointed horse barn with stables and fenced pastures, perfect for equestrian enthusiasts. Immerse yourself in the beauty of nature, whether you prefer hunting, fishing, horseback riding, or simply enjoying the tranquil surroundings.   As you enter the home, you will find a kitchen that is a chef’s dream, and an architectural delight.  The kitchen boasts impeccable features such as a Wolf 6-burner gas range, Sub-Zero refrigerator, Hoshizaki ice maker, and U-Line wine chiller, as well as additional culinary accents.  Architecturally, the kitchen exudes coffered ceiling with beadboard, a custom stained-glass transom, and abundant quartzite counters.   The great room is a showstopper, featuring a zebra wood mantle fireplace, heart pine beams, custom ironwork, and a striking beveled glass half-moon window, all designed to create an inviting atmosphere with abundant natural light.   As you retreat to the primary bedroom, adorned with antique stained-glass doors and windows, you will experience tranquility and rest in abundance.  The primary bedroom leads to a luxurious en-suite bathroom that captivates you in luxury. The second-floor living area offers spacious bedrooms and a multi-functional bathroom, ideal for guests or family.   Natural light floods every corner of this home through expansive windows adorned with plantation shutters and custom blinds.   Transition seamlessly from the great room through expansive sliding glass doors to the wrap-around screened porch. This serene space is perfectly positioned to take in stunning sunsets over the pond and lush grounds. Step outside onto a meticulously designed patio and outdoor kitchen, featuring a Newair beverage chiller, Tappen undercounter microwave, Kohler farmhouse sink, and custom heart pine cabinets. Don’t miss the captivating Lyman Whitaker copper and steel wind sculpture that adds an artistic touch to the outdoor space.   For entertaining, the removable carport tent walls and custom iron railings and gates—crafted by English Cooper of the Iron Gallery—offer both functionality and charm.   The home is equipped with a Bosch 2.5-ton 18.5 SEER heat pump (2023) and two Carrier units (2014), ensuring your comfort year-round. Two large hot water heaters provide ample supply for the estate.   This property is a true masterpiece, meticulously designed and beautifully maintained. Experience the splendor for yourself—call today to schedule your personal tour!

    Zillow last checked:

    Listing updated:

    Listed by:

    Reeves Cannon,

    Greystone Properties, Llc,

    Robert Thomas,

    Greystone Properties, Llc

    Bought with:

    Reeves Cannon, 133705

    Greystone Properties, Llc

    Source: Pee Dee Realtor Association,MLS#: 20243748MLS Logo

    Facts & features

    Interior

    Bedrooms & bathrooms
    • Bedrooms: 4
    • Bathrooms: 4
    • Full bathrooms: 3
    • Partial bathrooms: 1
    Heating
    • Central, Heat Pump
    Cooling
    • Central Air, Heat Pump
    Appliances
    • Included: Disposal, Dishwasher, Microwave, Range, Refrigerator, Oven
    • Laundry: Wash/Dry Cnctn.
    Features
    • Entrance Foyer, Ceiling Fan(s), Cathedral Ceiling(s), Soaking Tub, Shower, Attic, Walk-In Closet(s), Wet Bar, High Ceilings, Tray Ceiling(s), Vaulted Ceiling(s), Solid Surface Countertops
    • Flooring: Carpet, Wood, Tile, Hardwood
    • Windows: Blinds
    • Number of fireplaces: 1
    • Fireplace features: 1 Fireplace, Gas Log, Great Room, Outside
    Interior area
    • Total structure area: 4,309
    • Total interior livable area: 4,309 sqft

    Property

    Parking
    • Parking features: Carport
    • Has carport: Yes
    Features
    • Levels: Two
    • Stories: 2
    • Patio & porch: Deck, Porch, Screened, Patio
    • Exterior features: Irrigation Well, Storage, Screened Outdoor Space, Outdoor Kitchen, Covered Outdoor Ceiling Fan
    • Waterfront features: Pond
    Lot
    • Size: 87 Acres
    Details
    • Additional structures: Workshop
    • Parcel number: 1120001083 & 091

    Construction

    Type & style
    • Home type: SingleFamily
    • Architectural style: Country Home
    • Property subtype: Single Family Residence
    Materials
    • Brick Veneer, HardiPlank Type
    • Foundation: Crawl Space
    • Roof: Shingle
    Condition
    • Year built: 1999

    Utilities & green energy

    • Sewer: Septic Tank
    • Water: Public

    Community & neighborhood

    Location
    • Region: Timmonsville
    • Subdivision: County

    Price history

    DateEventPrice
    4/28/2025Sold$1,865,000-17.1%$433/sqft
    Source: Pee Dee Realtor Association #20243748 Report a problem
    10/1/2024Listed for sale$2,250,000$522/sqft
    Source: Pee Dee Realtor Association #20243748 Report a problem

    Public tax history

    YearProperty taxesTax assessment
    2024$2,410 +13.2%$20,470 +9.9%
    2023$2,130 -1.6%$18,630
    2022$2,164 +4.6%$18,630
    2021$2,068 -4.8%$18,630
    2020$2,173 -0.2%$18,630
    2019$2,177 +6.9%$18,630 +7.9%
    2018$2,037 -99.6%$17,270 -12.4%
    2017$492,700 +20628.9%$19,710
    2016$2,377 $19,710
    2014$2,377 $19,710
    2011-- --
    2010-- --
    2008-- --
    2006-- --

    Find assessor info on the county website

    Neighborhood: 29161

    Nearby schools

    GreatSchools rating
    Schools provided by the listing agent
    • Elementary: Lamar Elementy
    • Middle: Spaulding Jr
    • High: Lamar High

    Source: Pee Dee Realtor Association. This data may not be complete. We recommend contacting the local school district to confirm school assignments for this home.

    Get pre-qualified for a loan
    At Zillow Home Loans, we can pre-qualify you in as little as 5 minutes with no impact to your credit score.

    An equal housing lender. NMLS #10287.

    Sell for more on Zillow
    Get a Zillow Showcase℠ listing at no additional cost and you could sell for .
    $1,876,500
    2% more
    +$37,530
    With Zillow Showcase(estimated)
    $1,914,030