Welcome to this stunning home located in the desirable Rivers Reach neighborhood in Parrish, FL. The property boasts a long list of designer upgrades and trendy features, as well as pride of ownership in upkeep and maintenance. The light, bright and airy interior features a large kitchen with granite countertops, walk-in pantry with custom built-ins, exquisite lighting, and a large dining room. The primary bedroom features light-colored wood-look porcelain flooring, custom closets, and a large space for beautiful furniture – plus a fireplace. In the main-living area, enjoy crown molding, updated lighting and fan fixtures, and a cozy fireplace centered on a feature wall. The split floor plan is ideal for guest privacy, as well as a private den/office at the front of the home – which could also be used as an optional fourth bedroom. For those craving storage space, you’ll enjoy the large laundry room with cabinetry storage, a large closet immediately outside the laundry area, and a spacious half bath. Florida living is at a premium on the lanai featuring a private pool and yard with no homes in the back and a serene overlook lake. Rivers Reach is a gated community that offers a country-like setting, kayak-launch to the Manatee River, community pool, play ground, fitness center, sand volleyball court and plenty of sidewalks for biking and walking. Parrish is a thriving community with new restaurants and shopping, as well as convenient proximity to Bradenton, Lakewood Ranch, Sarasota, and St. Pete. Golfers, tennis players, pickle-ballers and fitness enthusiasts can enjoy a variety of nearby clubs and amenities. This property is easy to see and a true showstopper. The furniture and most décor items are negotiable under separate bill of sale. Room Feature: Linen Closet In Bath (Primary Bedroom).
Sold for $610,000
$610,000
1541 Westover Ave, Parrish, FL 34219
3beds
2,227sqft
Single Family Residence
Built in 2015
8,429 Square Feet Lot
$566,000 Zestimate®
$274/sqft
$3,474 Estimated rent
Home value
$566,000
$538,000 - $594,000
$3,474/mo
Zestimate® history
Owner options
List your home for rent
$3,474/mo
Rent Zestimate®
Find your next renter with Zillow Rental Manager. Plus, with online applications, you can quickly screen prospective tenants – for free.
$3,474/mo
Rent Zestimate®
Refinance and save
$3,998/mo
Est. payment
Refinancing to a lower rate could help reduce your monthly payments and save thousands over the life of the loan.
$3,998/mo
Est. payment
Explore your selling options
Work with a Zillow partner agent
Leverage their expertise and Zillow's premium Showcase listings to get your home seen by more buyers.
Get startedList with your own agent
Get your home in front of millions of buyers by listing it on Zillow.
Learn how to do itSell it yourself
Take full control of how buyers see your home on Zillow by listing For Sale by Owner (FSBO).
List your homeWhat's special
Cozy fireplacePrivate poolCommunity poolWalk-in pantryPlay groundSand volleyball courtCustom built-ins
Zillow last checked:
Listing updated:
Listed by:
Brooke Codere 941-374-2101,
COMPASS FLORIDA LLC 941-279-3630,
Jennifer Horvat, LLC 313-729-6339,
COMPASS FLORIDA LLC
Bought with:
Jaci Krawtschenko, 3108684
PREMIER SOTHEBY'S INTERNATIONAL REALTY
Jennifer Garrabrant, 3146208
PREMIER SOTHEBY'S INTERNATIONAL REALTY
Source: Stellar MLS,MLS#: A4585863 Originating MLS: Port Charlotte
Originating MLS: Port Charlotte
Facts & features
Interior
Bedrooms & bathrooms
- Bedrooms: 3
- Bathrooms: 3
- Full bathrooms: 2
- 1/2 bathrooms: 1
Primary bedroom
- Features: Ceiling Fan(s), Dual Sinks, En Suite Bathroom, Granite Counters, Shower No Tub, Water Closet/Priv Toilet, Walk-In Closet(s)
- Level: First
- Dimensions: 15x13.6
Bedroom 2
- Features: Ceiling Fan(s), Built-in Closet
- Level: First
- Dimensions: 13x11
Bedroom 3
- Features: Ceiling Fan(s), Built-in Closet
- Level: First
- Dimensions: 11x11
Den
- Features: Ceiling Fan(s)
- Level: First
- Dimensions: 14x12
Dining room
- Level: First
- Dimensions: 14x11
Kitchen
- Features: Granite Counters, Kitchen Island, Pantry
- Level: First
- Dimensions: 16x11
Living room
- Features: Ceiling Fan(s)
- Level: First
- Dimensions: 21x14
Heating
- Central, Electric
Cooling
- Central Air
Appliances
- Included: Dishwasher, Disposal, Dryer, Electric Water Heater, Microwave, Range, Refrigerator, Washer
- Laundry: Inside, Laundry Room
Features
- Ceiling Fan(s), Crown Molding, Eating Space In Kitchen, Open Floorplan, Smart Home, Split Bedroom, Stone Counters, Thermostat, Walk-In Closet(s)
- Flooring: Porcelain Tile, Tile, Vinyl
- Doors: Sliding Doors
- Windows: Blinds, Drapes, Window Treatments, Hurricane Shutters
- Has fireplace: Yes
Interior area
- Total structure area: 2,875
- Total interior livable area: 2,227 sqft
Property
Parking
- Total spaces: 2
- Parking features: Driveway, Garage Door Opener
- Attached garage spaces: 2
- Has uncovered spaces: Yes
Features
- Levels: One
- Stories: 1
- Patio & porch: Covered, Rear Porch, Screened
- Exterior features: Irrigation System, Private Mailbox, Rain Gutters, Sidewalk
- Has private pool: Yes
- Pool features: Heated, In Ground, Screen Enclosure
- Has view: Yes
- View description: Water, Pond
- Has water view: Yes
- Water view: Water,Pond
Lot
- Size: 8,429 Square Feet
Details
- Parcel number: 516111159
- Zoning: PDR
- Special conditions: None
Construction
Type & style
- Home type: SingleFamily
- Architectural style: Florida,Traditional
- Property subtype: Single Family Residence
Materials
- Stucco
- Foundation: Slab
- Roof: Shingle
Condition
- New construction: No
- Year built: 2015
Details
- Builder name: Neal
Utilities & green energy
- Sewer: Public Sewer
- Water: Public
- Utilities for property: Cable Connected, Electricity Connected, Sewer Connected, Water Connected
Community & HOA
Community
- Features: Water Access, Deed Restrictions, Fitness Center, Gated Community - No Guard, Playground, Pool, Sidewalks
- Pet fee: $0 monthly
- Subdivision: RIVERS REACH PH I-A
HOA
- Has HOA: Yes
- Amenities included: Fitness Center, Gated, Playground, Pool
- HOA fee: $11 monthly
- HOA name: Tammy Ball - Leland Management
- HOA phone: 941-328-8664
Location
- Region: Parrish
Financial & listing details
- Price per square foot: $274/sqft
- Tax assessed value: $425,527
- Annual tax amount: $7,652
- Date on market: 10/25/2023
- Cumulative days on market: 9 days
- Listing terms: Assumable,Cash,Conventional,VA Loan
- Ownership: Fee Simple
- Total actual rent: 0
- Electric utility on property: Yes
- Road surface type: Paved
Price history
| Date | Event | Price |
|---|---|---|
| 10/30/2024 | Listing removed | $475,000-22.1%$213/sqft |
Source:  Stellar MLS #A4511299 Report a problem Stellar MLS #A4511299 Report a problem | ||
| 12/6/2023 | Sold | $610,000-2.4%$274/sqft |
Source: Stellar MLS #A4585863 Report a problem | ||
| 11/3/2023 | Pending sale | $625,000$281/sqft |
Source: Stellar MLS #A4585863 Report a problem | ||
| 10/25/2023 | Listed for sale | $625,000+18.8%$281/sqft |
Source: Stellar MLS #A4585863 Report a problem | ||
| 10/29/2021 | Sold | $526,000+10.7%$236/sqft |
Source: Public Record Report a problem | ||
| 9/16/2021 | Pending sale | $475,000$213/sqft |
Source: Stellar MLS #A4511299 Report a problem | ||
| 9/14/2021 | Listed for sale | $475,000+100.4%$213/sqft |
Source: Stellar MLS #A4511299 Report a problem | ||
| 11/13/2015 | Sold | $236,990+327%$106/sqft |
Source: Agent Provided Report a problem | ||
| 7/21/2015 | Sold | $55,500$25/sqft |
Source: Public Record Report a problem | ||
Public tax history
| Year | Property taxes | Tax assessment |
|---|---|---|
| 2025 | $8,990 -3.6% | $425,527 -10.1% |
| 2024 | $9,329 +18.2% | $473,535 +17.2% |
| 2023 | $7,892 +3.1% | $404,007 +3% |
| 2022 | $7,652 +16.7% | $392,240 +39.1% |
| 2021 | $6,557 +1.6% | $281,969 +1.4% |
| 2020 | $6,456 +7.1% | $278,076 +2.3% |
| 2019 | $6,029 | $271,824 +1.9% |
| 2018 | $6,029 +4.3% | $266,756 +2.1% |
| 2017 | $5,781 +803.9% | $261,269 +11.6% |
| 2016 | $640 | $234,182 +457.6% |
| 2015 | $640 | $42,000 |
| 2014 | $640 +368.1% | $42,000 +410.3% |
| 2013 | $137 | $8,231 |
Find assessor info on the county website
Neighborhood: 34219
Nearby homes
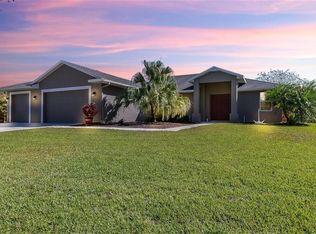
- $668,1003 bd3 ba2.4k sqft2210 N Rye Rd, Parrish, FL 34219Off Market
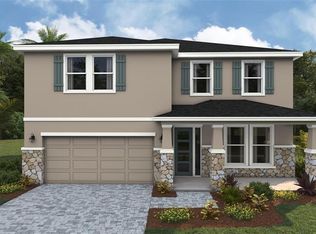
- $515,0004 bd3 ba3.3k sqft17115 James Trl, Parrish, FL 34219Pending
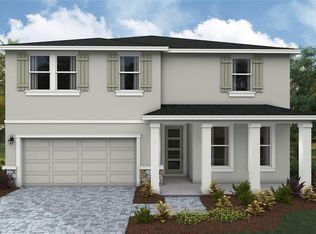
- $615,0005 bd5 ba3.9k sqft17107 James Trl, Parrish, FL 34219Sold

- $501,9905 bd3 ba2.9k sqft17119 James Trl, Parrish, FL 34219Pending
- $964,7004 bd3 ba4k sqft2350 N Rye Rd, Parrish, FL 34219Off Market
- $474,0004 bd3 ba2.7k sqft17123 James Trl, Parrish, FL 34219New Construction
- $531,9904 bd3 ba2.5k sqft17138 James Trl, Parrish, FL 34219Sold
- $414,0004 bd3 ba2k sqft17127 James Trl, Parrish, FL 34219New Construction
Nearby schools
GreatSchools rating
- 8/10Annie Lucy Williams Elementary SchoolGrades: PK-5Distance: 3.4 mi
- 5/10Buffalo Creek Middle SchoolGrades: 6-8Distance: 7.9 mi
- 5/10Parrish Community High SchoolGrades: 9-12Distance: 5.6 mi
Schools provided by the listing agent
- Elementary: Williams Elementary
- Middle: Buffalo Creek Middle
- High: Parrish Community High
Source: Stellar MLS. This data may not be complete. We recommend contacting the local school district to confirm school assignments for this home.
Get a cash offer in 3 minutes
Find out how much your home could sell for in as little as 3 minutes with a no-obligation cash offer.
Estimated market value
$566,000
Get a cash offer in 3 minutes
Find out how much your home could sell for in as little as 3 minutes with a no-obligation cash offer.
Estimated market value
$566,000
- Florida
- Manatee County
- Parrish
- 34219
- 1541 Westover Ave
Nearby cities
Nearby zip codes
Other Parrish Topics
