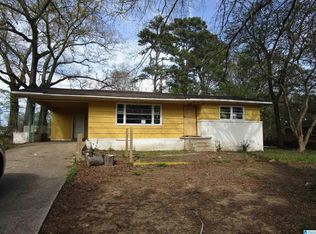
Welcome to your next "home sweet home" nestled in a charming Birmingham neighborhood! This delightful 3-bedroom, 2-bathroom house has received a loving touch with recent renovations that are sure to impress. The heart of this home features a beautifully renovated bathroom, kitchen and living area. Outdoor enthusiasts will be thrilled with the generous outdoor space that’s just waiting for your first backyard barbecue or serene morning coffee. Practical living comes easy here, with essential amenities just moments away. Ready to make the move? This house is not just a place to live but a warm embrace ready to welcome you into your new life chapter.
For sale
$175,000
1541 Woodie St, Birmingham, AL 35214
3beds
1,471sqft
Single Family Residence
Built in 1957
-- sqft lot
$169,600 Zestimate®
$119/sqft
$-- HOA
What's special
Generous outdoor spaceBeautifully renovated bathroom
- 27 days
- 363
- 57
Zillow last checked:
Listing updated:
Listed by:
Aleisha Alexander 205-200-3923,
Milestone Realty
Source: GALMLS,MLS#: 21466198
Facts & features
Interior
Bedrooms & bathrooms
- Bedrooms: 3
- Bathrooms: 2
- Full bathrooms: 2
Rooms
- Room types: Bedroom, Den/Family (ROOM), Living/Dining (ROOM)
Bedroom 1
- Level: First
Bedroom 2
- Level: First
Bedroom 3
- Level: First
Family room
- Level: First
Kitchen
- Features: Butcher Block
Basement
- Area: 0
Heating
- Natural Gas
Cooling
- Central Air
Appliances
- Included: Electric Cooktop, Dishwasher, Microwave, Refrigerator, Electric Water Heater
- Laundry: Electric Dryer Hookup, Washer Hookup, Main Level, Other, Yes
Features
- Recessed Lighting, Crown Molding, Smooth Ceilings, Tub/Shower Combo
- Flooring: Carpet, Hardwood, Tile
- Basement: Crawl Space
- Attic: None
- Number of fireplaces: 1
- Fireplace features: Stone, Bedroom, Wood Burning
Interior area
- Total interior livable area: 1,471 sqft
- Finished area above ground: 1,471
- Finished area below ground: 0
Video & virtual tour
Property
Parking
- Total spaces: 2
- Parking features: Attached, Detached
- Has attached garage: Yes
- Carport spaces: 2
Features
- Levels: One
- Stories: 1
- Patio & porch: Open (PATIO), Patio
- Pool features: None
- Fencing: Fenced
- View description: None
- Waterfront features: No
Details
- Parcel number: 2200073009018.000
- Special conditions: As Is
Construction
Type & style
- Home type: SingleFamily
- Property subtype: Single Family Residence
Materials
- 1 Side Brick, Vinyl Siding
Condition
- Year built: 1957
Utilities & green energy
- Sewer: Septic Tank
- Water: Public
Community & HOA
Community
- Subdivision: Wood Dale
Location
- Region: Birmingham
Financial & listing details
- Price per square foot: $119/sqft
- Tax assessed value: $126,000
- Price range: $175K - $175K
- Date on market: 9/27/2026
Estimated market value
$169,600
$161,000 - $178,000
$1,274/mo
Price history
| Date | Event | Price |
|---|---|---|
| 9/27/2026 | Listed for sale | $175,000+5059.2%$119/sqft |
Source:  GALMLS #21466198 Report a problem | ||
| 8/14/2026 | Sold | $3,392+34.5%$2/sqft |
Source: Public Record Report a problem | ||
| 2/4/2026 | Sold | $2,522-95.8%$2/sqft |
Source: Public Record Report a problem | ||
| 6/2/1998 | Sold | $60,000$41/sqft |
Source: Public Record Report a problem | ||
Public tax history
| Year | Property taxes | Tax assessment |
|---|---|---|
| 2025 | -- | $12,600 |
| 2024 | -- | $12,600 |
| 2023 | -- | $12,600 +17.3% |
| 2022 | -- | $10,740 +9.8% |
| 2021 | -- | $9,780 |
| 2020 | -- | $9,780 -5.2% |
| 2019 | -- | $10,320 +15.7% |
| 2018 | -- | $8,920 |
| 2017 | -- | $8,920 |
| 2016 | -- | $8,920 |
| 2015 | -- | $8,920 +1.4% |
| 2014 | $441 | $8,800 |
| 2013 | $441 | $8,800 +0% |
| 2012 | $441 -1.3% | $8,799 -1.4% |
| 2011 | $447 | $8,920 |
| 2010 | $447 | $8,920 |
| 2009 | $447 -2.1% | $8,920 -2.1% |
| 2008 | $456 +1.2% | $9,110 +1.2% |
| 2007 | $451 +2.7% | $9,000 +2.7% |
| 2006 | $439 +4% | $8,760 +4% |
| 2005 | $422 +6.7% | $8,420 -46.6% |
| 2004 | $395 +3.7% | $15,780 +3.7% |
| 2003 | $381 +31.2% | $15,220 +424.8% |
| 2002 | $291 | $2,900 |
| 2001 | $291 | $2,900 |
| 2000 | $291 | $2,900 |
Find assessor info on the county website
Monthly payment
Est. payment
Payment breakdown
Explore the cost of this home by adjusting the details. Changes won't be saved.Climate risks
Neighborhood: 35214
Nearby schools
Schools provided by the listing agent
- Elementary: Crumly Chapel
- Middle: Minor Junior
- High: Minor
Source: GALMLS. This data may not be complete. We recommend contacting the local school district to confirm school assignments for this home.
Similar homes
- $--3 bd2 ba1.6k sqft1725 Hendrix Dr, Birmingham, AL 35214Auction
 Auction.com 1
- $169,9004 bd2 ba1.8k sqft1744 Pratt Hwy, Birmingham, AL 35214For Sale
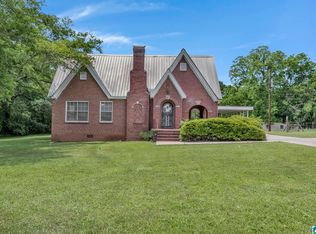
 MLS ID #21462477, Sandy Nguyen (Binh), Goal Realty LLC. GALMLS
- $189,0003 bd2 ba1.4k sqftAt&t Or Spectrum, Birmingham, AL 35214For Sale
 MLS ID #21465686, Leigh Ann Farrington, Keller Williams Realty Vestavia. GALMLS
- $149,9003 bd2 ba1.5k sqft501 Forestwood Dr, Birmingham, AL 35214For Sale
 MLS ID #21465190, Aaron Sims, Keller Williams Realty Vestavia. GALMLS
- $169,9004 bd2 ba2k sqft2021 Pratt Hwy, Birmingham, AL 35214For SaleMLS ID #21466309, Steve Parker, Keller Williams Realty Hoover. GALMLS
- $177,5003 bd1 ba1.2k sqftAtt Spectrum, Birmingham, AL 35214For SaleMLS ID #21446626, Lou Hill, EPI Real Estate. GALMLS
- $149,0004 bd2 ba1.6k sqft1104 Heflin Ave W, Birmingham, AL 35214For SaleMLS ID #21468419, Marc Scholl, ARC Realty Vestavia. GALMLS
- $149,9003 bd2 ba1.5k sqft2013 Pratt Hwy, Birmingham, AL 35214For SaleMLS ID #21466308, Steve Parker, Keller Williams Realty Hoover. GALMLS
- $141,0004 bd2 ba1.2k sqft1632 Haven Dr N, Birmingham, AL 35214For SaleMLS ID #21455471, Ben Davis, Spartan Realty LLC. GALMLS
- $149,9004 bd2 ba1.1k sqft1109 Graham Dr, Birmingham, AL 35214For SaleMLS ID #21461917, Ben Davis, Spartan Realty LLC. GALMLS
- $159,0003 bd2 ba1.5k sqft3641 Field St, Birmingham, AL 35214For SaleMLS ID #21463635, Michael Bryant, High Point Realty LLC. GALMLS
- $184,9003 bd2 ba1.7k sqft300 Varden Hill Dr, Birmingham, AL 35214For SaleMLS ID #21459317, Robert Salmons, Entera Realty LLC. GALMLS
- $169,5004 bd2 ba1.2k sqft404 Heflin Ave W, Birmingham, AL 35214For SaleMLS ID #21465785, Rick Knotts, Keller Williams Realty Vestavia. GALMLS
- $215,0003 bd2 ba1.8k sqft20 Hedgewood Dr, Birmingham, AL 35214For SaleMLS ID #21463931, Lauren Sazera, Keller Williams Realty Vestavia. GALMLS
- $170,0003 bd2 ba1.4k sqftDirect, Birmingham, AL 35214For SaleMLS ID #21461973, Derrick Grayson, Keller Williams Realty Vestavia. GALMLS
- $119,5003 bd1 ba1.2k sqftVarious, Birmingham, AL 35214For SaleMLS ID #21466620, Greg Comer, Jonathan Chamness Realty Group. GALMLS
- $225,0003 bd2 ba1.6k sqft2521 Arcadia Pl, Birmingham, AL 35214For SaleMLS ID #21463700, Bret Rogers, Keller Williams. GALMLS
