Set on a lush and beautifully landscaped lot (over 2/3 of an acre) in the highly desirable Voltz Road area of East Northbrook, this expanded residence offers nearly 3,700 square feet of above-grade living space and a versatile layout ideal for both everyday living and entertaining. Classic charm meets mid-century modern style from the moment you arrive. A welcoming front patio and garden lead to double doors opening into a wide center foyer that perfectly divides the home-an ideal setup for multi generational living or added privacy. To the right, the main living area features an open-concept living and dining room with soaring vaulted ceilings accented by a central beam, a dramatic floor-to-ceiling brick fireplace, and abundant natural light. The all-white kitchen continues the bright, airy feel with raised ceilings, white appliances, and a peninsula island with built-in cooktop. Just off the kitchen, a cozy sunken family room/den boasts Spanish tile flooring, a built-in entertainment center, and access to the attached garage, as well as a convenient powder room. The main second-floor bedroom wing includes four generously sized bedrooms and two full baths, including a private primary suite with an en suite bath. To the left of the foyer, you'll find an oversized family/entertainment room with floor-to-ceiling windows and sliders, beamed ceiling, corner brick fireplace, and a full wall of built-ins-complete with a bar. A staircase leads to a private upper-level retreat featuring a large living room with fireplace and a spacious en-suite bedroom with walk-in closet-ideal for guests, in-laws, or an au pair. The unfinished basement offers laundry facilities and incredible potential for future finished living space, gym, or media room. Situated on over two-thirds of an acre, the maturely landscaped grounds provide multiple seating and gathering areas to enjoy the peaceful surroundings. Don't miss this rare opportunity to own a spacious, architecturally distinct home in one of Northbrook's most sought-after neighborhoods.
Closed
$940,000
1541 Woodlark Dr, Northbrook, IL 60062
5beds
3,667sqft
Single Family Residence
Built in 1958
0.69 Acres Lot
$987,700 Zestimate®
$256/sqft
$7,841 Estimated rent
Home value
$987,700
$889,000 - $1.10M
$7,841/mo
Zestimate® history
Owner options
List your home for rent
$7,841/mo
Rent Zestimate®
Find your next renter with Zillow Rental Manager. Plus, with online applications, you can quickly screen prospective tenants – for free.
$7,841/mo
Rent Zestimate®
Refinance and save
$6,649/mo
Est. payment
Refinancing to a lower rate could help reduce your monthly payments and save thousands over the life of the loan.
$6,649/mo
Est. payment
Explore your selling options
Work with a Zillow partner agent
Leverage their expertise and Zillow's premium Showcase listings to get your home seen by more buyers.
Get startedList with your own agent
Get your home in front of millions of buyers by listing it on Zillow.
Learn how to do itSell it yourself
Take full control of how buyers see your home on Zillow by listing For Sale by Owner (FSBO).
List your homeWhat's special
Corner brick fireplaceMaturely landscaped groundsFloor-to-ceiling windowsSpacious en-suite bedroomPrivate primary suiteAll-white kitchenDramatic floor-to-ceiling brick fireplace
Zillow last checked:
Listing updated:
Listed by:
Anne DuBray 847-724-5800,
Coldwell Banker Realty
Bought with:
Holly Connors
@properties Christie's International Real Estate
Source: MRED as distributed by MLS GRID,MLS#: 12390660
Facts & features
Interior
Bedrooms & bathrooms
- Bedrooms: 5
- Bathrooms: 5
- Full bathrooms: 3
- 1/2 bathrooms: 2
Rooms
- Room types: Bedroom 5, Den, Great Room, Foyer
Primary bedroom
- Features: Flooring (Hardwood), Bathroom (Full)
- Level: Second
- Area: 204 Square Feet
- Dimensions: 17X12
Bedroom 2
- Features: Flooring (Hardwood)
- Level: Second
- Area: 144 Square Feet
- Dimensions: 12X12
Bedroom 3
- Features: Flooring (Hardwood)
- Level: Second
- Area: 110 Square Feet
- Dimensions: 11X10
Bedroom 4
- Features: Flooring (Hardwood)
- Level: Second
- Area: 195 Square Feet
- Dimensions: 15X13
Bedroom 5
- Features: Flooring (Hardwood)
- Level: Second
- Area: 272 Square Feet
- Dimensions: 17X16
Den
- Features: Flooring (Hardwood)
- Level: Second
- Area: 240 Square Feet
- Dimensions: 20X12
Dining room
- Features: Flooring (Carpet)
- Level: Main
- Area: 255 Square Feet
- Dimensions: 17X15
Family room
- Features: Flooring (Other)
- Level: Main
- Area: 260 Square Feet
- Dimensions: 20X13
Foyer
- Features: Flooring (Hardwood)
- Level: Main
- Area: 121 Square Feet
- Dimensions: 11X11
Great room
- Features: Flooring (Carpet)
- Level: Main
- Area: 550 Square Feet
- Dimensions: 25X22
Kitchen
- Features: Flooring (Wood Laminate)
- Level: Main
- Area: 221 Square Feet
- Dimensions: 17X13
Laundry
- Level: Basement
- Area: 676 Square Feet
- Dimensions: 26X26
Living room
- Features: Flooring (Carpet)
- Level: Main
- Area: 330 Square Feet
- Dimensions: 22X15
Heating
- Natural Gas, Forced Air, Baseboard
Cooling
- Central Air, Zoned
Appliances
- Included: Microwave, Dishwasher, Refrigerator, Washer, Dryer, Disposal, Cooktop, Oven
Features
- Cathedral Ceiling(s), In-Law Floorplan
- Basement: Unfinished,Partial
- Number of fireplaces: 3
- Fireplace features: Wood Burning, Gas Starter, Living Room, Other, Great Room
Interior area
- Total structure area: 4,388
- Total interior livable area: 3,667 sqft
Property
Parking
- Total spaces: 2
- Parking features: Asphalt, On Site, Garage Owned, Attached, Garage
- Attached garage spaces: 2
Accessibility
- Accessibility features: No Disability Access
Features
- Stories: 2
- Patio & porch: Patio
Lot
- Size: 0.69 Acres
- Dimensions: 116X260
Details
- Parcel number: 04113040130000
- Special conditions: None
- Other equipment: Sump Pump
Construction
Type & style
- Home type: SingleFamily
- Property subtype: Single Family Residence
Materials
- Brick
- Foundation: Concrete Perimeter
- Roof: Asphalt
Condition
- New construction: No
- Year built: 1958
Utilities & green energy
- Sewer: Public Sewer
- Water: Lake Michigan, Public
Community & HOA
Community
- Features: Curbs, Street Paved
HOA
- Services included: None
Location
- Region: Northbrook
Financial & listing details
- Price per square foot: $256/sqft
- Tax assessed value: $890,000
- Annual tax amount: $13,038
- Date on market: 6/17/2025
- Listing terms: Conventional
- Ownership: Fee Simple
Price history
| Date | Event | Price |
|---|---|---|
| 9/15/2025 | Sold | $940,000-14.5%$256/sqft |
Source:  MRED as distributed by MLS GRID #12390660 Report a problem MRED as distributed by MLS GRID #12390660 Report a problem | ||
| 7/20/2025 | Contingent | $1,099,000$300/sqft |
Source: MRED as distributed by MLS GRID #12390660 Report a problem | ||
| 6/17/2025 | Listed for sale | $1,099,000$300/sqft |
Source: MRED as distributed by MLS GRID #12390660 Report a problem | ||
Public tax history
| Year | Property taxes | Tax assessment |
|---|---|---|
| 2024 | $19,697 +51.1% | $89,000 +0% |
| 2023 | $13,038 -0.1% | $88,999 |
| 2022 | $13,047 -8.9% | $88,999 +20.4% |
| 2021 | $14,323 +9.5% | $73,932 |
| 2020 | $13,075 +2.4% | $73,932 -9% |
| 2019 | $12,770 -7.8% | $81,244 -0.5% |
| 2018 | $13,849 +4.5% | $81,638 |
| 2017 | $13,255 -2.8% | $81,638 |
| 2016 | $13,635 -14% | $81,638 +14.3% |
| 2015 | $15,857 +7.2% | $71,428 |
| 2014 | $14,793 +0.8% | $71,428 |
| 2013 | $14,678 -14.9% | $71,428 -20.4% |
| 2012 | $17,257 +4.3% | $89,719 |
| 2011 | $16,543 +9.6% | $89,719 -7.7% |
| 2010 | $15,093 +18.6% | $97,205 -6.4% |
| 2009 | $12,728 +6.7% | $103,869 -7% |
| 2008 | $11,924 +6.1% | $111,688 |
| 2007 | $11,233 -15.8% | $111,688 +20.4% |
| 2006 | $13,344 +2.7% | $92,764 |
| 2005 | $12,987 +2.8% | $92,764 |
| 2004 | $12,636 +14% | $92,764 +30.6% |
| 2003 | $11,080 +2.3% | $71,014 |
| 2002 | $10,827 +3.7% | $71,014 |
| 2001 | $10,440 +3.3% | $71,014 +9% |
| 2000 | $10,108 | $65,121 |
| 1999 | $10,108 | $65,121 |
Find assessor info on the county website
Neighborhood: 60062
Nearby homes
- $1,452,6004 bd3 ba4k sqft1036 Voltz Rd, Northbrook, IL 60062Off Market
- $1,156,3005 bd2 ba2.9k sqft1550 Woodlark Dr, Northbrook, IL 60062Off Market
- $1,974,4006 bd4 ba5.7k sqft1535 Woodlark Dr, Northbrook, IL 60062Off Market
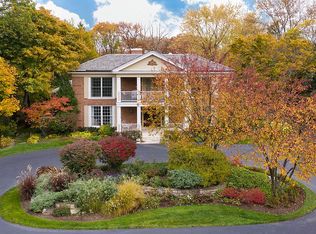
- $1,278,6004 bd3 ba2.8k sqft1026 Voltz Rd, Northbrook, IL 60062Off Market
- $1,060,7003 bd2 ba2.4k sqft1116 Voltz Rd, Northbrook, IL 60062Off Market
- $1,230,2004 bd3 ba3.2k sqft1536 Woodlark Dr, Northbrook, IL 60062Off Market
- $1,239,9005 bd3 ba3.1k sqft1527 Woodlark Dr, Northbrook, IL 60062Off Market
- $1,437,8005 bd2 ba3.4k sqft1107 Voltz Rd, Northbrook, IL 60062Off Market
Nearby schools
GreatSchools rating
- 9/10Meadowbrook Elementary SchoolGrades: K-5Distance: 0.7 mi
- 9/10Northbrook Junior High SchoolGrades: 6-8Distance: 0.5 mi
- 10/10Glenbrook North High SchoolGrades: 9-12Distance: 1.6 mi
Schools provided by the listing agent
- Elementary: Meadowbrook Elementary School
- Middle: Northbrook Junior High School
- High: Glenbrook North High School
- District: 28
Source: MRED as distributed by MLS GRID. This data may not be complete. We recommend contacting the local school district to confirm school assignments for this home.
Get a cash offer in 3 minutes
Find out how much your home could sell for in as little as 3 minutes with a no-obligation cash offer.
Estimated market value
$987,700
Get a cash offer in 3 minutes
Find out how much your home could sell for in as little as 3 minutes with a no-obligation cash offer.
Estimated market value
$987,700
- Illinois
- Cook County
- Northbrook
- 60062
- 1541 Woodlark Dr
Nearby cities
Nearby zip codes
Other Northbrook Topics
