Skip main navigation
Sold for $499,900
  • $499,900

    15410 Bramblewood Dr, Silver Spring, MD 20906

    3beds
    1,251sqft
    Condominium
    Built in 1977
    -- sqft lot
    $504,300 Zestimate®
    $400/sqft
    $2,698 Estimated rent

    Home value

    $504,300

    $464,000 - $550,000

    $2,698/mo

    Zestimate® history
    Loading
    Loading...

    Owner options

    List your home for rent

    $2,698/mo

    Rent Zestimate®

    Find your next renter with Zillow Rental Manager. Plus, with online applications, you can quickly screen prospective tenants – for free.

    Learn more

    $2,698/mo

    Rent Zestimate®

    Refinance and save

    $3,062/mo

    Est. payment

    Refinancing to a lower rate could help reduce your monthly payments and save thousands over the life of the loan.

    See today's rates

    $3,062/mo

    Est. payment

    Explore your selling options

    Work with a Zillow partner agent

    Leverage their expertise and Zillow's premium Showcase listings to get your home seen by more buyers.

    Get started

    List with your own agent

    Get your home in front of millions of buyers by listing it on Zillow.

    Learn how to do it

    Sell it yourself

    Take full control of how buyers see your home on Zillow by listing For Sale by Owner (FSBO).

    List your home

    What's special

    Generous storageGreen space viewsTv roomDining roomUpdated kitchen cabinetsThree bedroomsLaminate flooring
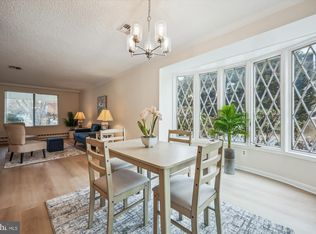
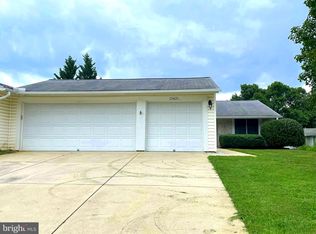
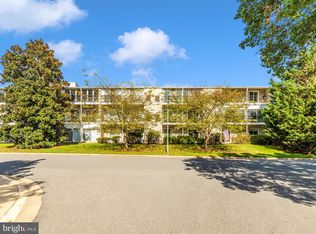
    The BEST active and fun over-55 community in the area! You enter this patio home in the beautiful living room that opens into the dining room and then the kitchen. Laminate flooring is throughout the living area. Updated kitchen cabinets give you generous storage for your kitchen items. There are three bedrooms, with one used as an office and another as a TV room. The garage gives you room for two cars, storage above and the third parking bay has been converted into an air-conditioned, insulated workshop and storage space. There are green space views a from all the rooms in this home in a quiet neighborhood. Leisure World offers the residents a golf course, tennis and pickleball courts, and a clubhouse with an outdoor pool and various groups to join, An additional clubhouse offers an indoor pool and a theatre. Medical offices are also on the grounds of Leisure World. Easy access to I-95, I-495, I-270, and ICC-200 makes it easy to access all that the area has to offer. Leisure World Entrance Fee is 3% of the sales price. Come enjoy the convenience and ease of living!

    Zillow last checked:

    Listing updated:

    Listed by:

    Karen Rollings 301-924-8200,

    EXP Realty, LLC,

    Listing Team: The Rollings Home Team Of Exp Realty, Co-Listing Agent: Daniel A Linares 240-705-4200,

    EXP Realty, LLC

    Bought with:

    Martha Cunningham, 583861

    Weichert, REALTORS

    Source: Bright MLS,MLS#: MDMC2194406MLS Logo

    Facts & features

    Interior

    Bedrooms & bathrooms
    • Bedrooms: 3
    • Bathrooms: 2
    • Full bathrooms: 2
    • Main level bathrooms: 2
    • Main level bedrooms: 3
    Rooms
    • Room types: Living Room, Dining Room, Primary Bedroom, Bedroom 2, Bedroom 3, Kitchen, Laundry
    Primary bedroom
    • Features: Flooring - Carpet
    • Level: Main
    • Area: 180 Square Feet
    • Dimensions: 15 X 12
    Bedroom 2
    • Features: Flooring - Carpet
    • Level: Main
    • Area: 165 Square Feet
    • Dimensions: 15 X 11
    Bedroom 3
    • Features: Flooring - Carpet
    • Level: Main
    • Area: 110 Square Feet
    • Dimensions: 11 X 10
    Dining room
    • Features: Flooring - Laminate Plank
    • Level: Main
    • Area: 90 Square Feet
    • Dimensions: 10 X 9
    Kitchen
    • Features: Flooring - Laminate Plank
    • Level: Main
    • Area: 80 Square Feet
    • Dimensions: 10 X 8
    Laundry
    • Level: Main
    Living room
    • Features: Flooring - Laminate Plank
    • Level: Main
    • Area: 342 Square Feet
    • Dimensions: 19 X 18
    Heating
    • Heat Pump, Electric
    Cooling
    • Heat Pump, Electric
    Appliances
    • Included: Dishwasher, Disposal, Dryer, Energy Efficient Appliances, Exhaust Fan, Ice Maker, Microwave, Self Cleaning Oven, Oven/Range - Electric, Refrigerator, Cooktop, Washer, Electric Water Heater
    • Laundry: Laundry Room
    Features
    • Dining Area, Built-in Features, Entry Level Bedroom, Primary Bath(s), Recessed Lighting, Open Floorplan, Dry Wall
    • Doors: Insulated, Storm Door(s)
    • Windows: Insulated Windows, Screens, Storm Window(s)
    • Has basement: No
    • Has fireplace: No
    Interior area
    • Total structure area: 1,251
    • Total interior livable area: 1,251 sqft
    • Finished area above ground: 1,251

    Property

    Parking
    • Total spaces: 4
    • Parking features: Garage Door Opener, Garage Faces Front, Concrete, Driveway, Detached
    • Garage spaces: 2
    • Uncovered spaces: 2
    Accessibility
    • Accessibility features: Accessible Entrance
    Features
    • Levels: One
    • Stories: 1
    • Patio & porch: Patio
    • Pool features: Community
    • Has view: Yes
    • View description: Garden, Trees/Woods
    Details
    • Additional structures: Above Grade
    • Parcel number: 161301764980
    • Zoning: PRC
    • Special conditions: Standard

    Construction

    Type & style
    • Home type: Condo
    • Architectural style: Ranch/Rambler,Contemporary
    • Property subtype: Condominium
    • Attached to another structure: Yes
    Materials
    • Combination, Brick
    • Foundation: Slab
    • Roof: Asphalt,Shingle
    Condition
    • Very Good
    • New construction: No
    • Year built: 1977
    Details
    • Builder model: ST. ANDREWS

    Utilities & green energy

    • Sewer: Public Sewer
    • Water: Public
    • Utilities for property: Underground Utilities, Cable Connected, Cable

    Community & HOA

    Community
    • Features: Pool
    • Security: 24 Hour Security, Security Gate, Security System, Smoke Detector(s)
    • Condo and coop fee: $943 monthly
    • Senior community: Yes
    • Subdivision: Rossmoor Mutual #15
    HOA
    • Has HOA: No
    • Amenities included: Clubhouse, Common Grounds, Community Center, Fitness Center, Gated, Golf Club, Golf Course Membership Available, Jogging Path, Library, Meeting Room, Newspaper Service, Picnic Area, Indoor Pool, Pool, Putting Green, Retirement Community, Security, Tennis Court(s), Transportation Service, Golf Course
    • Services included: Air Conditioning, Cable TV, Electricity, Maintenance Structure, Heat, Lawn Care Front, Lawn Care Rear, Lawn Care Side, Maintenance Grounds, Management, Insurance, Pool(s), Recreation Facility, Reserve Funds, Road Maintenance, Sewer, Snow Removal, Trash, Water, Security
    Location
    • Region: Silver Spring

    Financial & listing details

    • Price per square foot: $400/sqft
    • Tax assessed value: $310,000
    • Annual tax amount: $3,373
    • Date on market: 8/12/2025
    • Listing agreement: Exclusive Right To Sell
    • Ownership: Condominium

    Price history

    DateEventPrice
    9/30/2025Sold$499,900-5.7%$400/sqft
    Source: Bright MLS #MDMC2194406 Report a problem
    9/22/2025Pending sale$529,900$424/sqft
    Source: Bright MLS #MDMC2194406 Report a problem
    9/6/2025Contingent$529,900$424/sqft
    Source: Bright MLS #MDMC2194406 Report a problem
    8/12/2025Listed for sale$529,900+76.7%$424/sqft
    Source: Bright MLS #MDMC2194406 Report a problem
    8/31/2012Listing removed$299,900$240/sqft
    Source: Weichert Realtors Report a problem
    8/17/2012Price change$299,900+9.1%$240/sqft
    Source: Weichert Realtors Report a problem
    8/11/2012Price change$274,900-8.3%$220/sqft
    Source: Weichert Realtors Report a problem
    7/3/2012Price change$299,900-7.7%$240/sqft
    Source: Weichert Realtors Report a problem
    6/12/2012Listed for sale$324,900$260/sqft
    Source: Weichert Realtors Report a problem

    Public tax history

    Tax history is unavailable.

    Neighborhood: Leisure World

    Nearby schools

    GreatSchools rating
    Schools provided by the listing agent
    • District: Montgomery County Public Schools

    Source: Bright MLS. This data may not be complete. We recommend contacting the local school district to confirm school assignments for this home.

    Get a cash offer in 3 minutes
    Find out how much your home could sell for in as little as 3 minutes with a no-obligation cash offer.
    Estimated market value
    $504,300
    Get a cash offer in 3 minutes
    Find out how much your home could sell for in as little as 3 minutes with a no-obligation cash offer.
    Estimated market value
    $504,300