9/20/24**WE ARE READY FOR SHOWING!! TOWN IS OPEN!!WELCOME TO THIS TURNKEY NORTH FONTANA POOL HOME.THIS WAS COMPLETELY REMODELED LESS THAN A YEAR AGO. THIS HOME FEATURES MANY UPGRADES SUCH AS 48X24 PORCELAIN TILE FLOORING THROUGHOUT THE DOWNSTAIRS OF HOME,CROWN MOLDING AND BASEBOARDS & RECESS LIGHTING, ALONG WITH CUSTOM LIGHT FIXTURES IN EVERY ROOM. THE KITCHEN HAS A BEAUTIFUL QUARTZ COUNTERTOPS WITH CENTER ISLAND, ALL NEW APPLIANCES BY WHIRLPOOL WHICH INCLUDE THE REFRIGERATOR. THERE IS A MAIN FLOOR BEDROOM AND FULL BATHROOM. UPSTAIRS HAS A HUGE LOFT/MEDIA ROOM GREAT FOR ENTERTAINING.PRIMARY BEDROOM IS VERY SPACIOUS AND HAS HIS AND HERS WALK-IN CLOSETS. PRIMARY BATH HAS DUAL SINKS LARGE INVITING TUB AND SHOWER ALL TOILETS ARE SELF FLUSHING/CLOSING W/BIDET MADE BY WOODBRIDGE.THE REMAINING 3 BEDROOMS ARE UPSTAIRS WITH ONE BEING A LARGER SIZE. THE CUSTOM FRENCH DOORS LEAD OUT TO THE BACKYARD COVERED PATIO BUILT FOR RELAXATION, ENJOY SWIMMING IN THIS CUSTOM 10 Ft. DEEP POOL WITH BEACH ENTRANCE, WATERFALL AND SLIDE. THERE IS PLENTY OF ROOM FOR LOUNGING AROUND THE POOL AND FIREPIT. THIS IS A MUST SEE HOME IN A GREAT NEIGHBORHOOD
Sold for $910,000
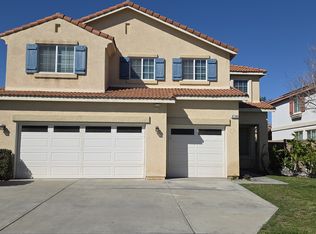
Street View
Listed by: CENTURY 21 EXPERIENCE • DAVID TREVINO • Contact: 909-373-4400
Bought with: eXp Realty of Greater LA, Inc.
Tax assessed value
$910,000
15410 Jeanette Dr, Fontana, CA 92336
5beds
3,273sqft
Single Family Residence
Built in 2003
7,319 Square Feet Lot
$937,900 Zestimate®
$278/sqft
$4,640 Estimated rent
Home value
$937,900
$891,000 - $985,000
$4,640/mo
Zestimate® history
Owner options
List your home for rent
$4,640/mo
Rent Zestimate®
Find your next renter with Zillow Rental Manager. Plus, with online applications, you can quickly screen prospective tenants – for free.
$4,640/mo
Rent Zestimate®
Refinance and save
$5,785/mo
Est. payment
Refinancing to a lower rate could help reduce your monthly payments and save thousands over the life of the loan.
$5,785/mo
Est. payment
Explore your selling options
Work with a Zillow partner agent
Leverage their expertise and Zillow's premium Showcase listings to get your home seen by more buyers.
Get startedList with your own agent
Get your home in front of millions of buyers by listing it on Zillow.
Learn how to do itSell it yourself
Take full control of how buyers see your home on Zillow by listing For Sale by Owner (FSBO).
List your homeWhat's special
Zillow last checked:
Listing updated:
Listed by:
DAVID TREVINO DRE #01281655 909-952-8874,
CENTURY 21 EXPERIENCE
Bought with:
Rachel Tran, DRE #01925060
eXp Realty of Greater LA, Inc.
Source: CRMLS,MLS#: IV24187939 Originating MLS: California Regional MLS
Originating MLS: California Regional MLSFacts & features
Interior
Bedrooms & bathrooms
- Bedrooms: 5
- Bathrooms: 3
- Full bathrooms: 3
- Main level bathrooms: 1
- Main level bedrooms: 1
Rooms
- Room types: Bedroom, Family Room, Loft, Dining Room
Bedroom
- Features: Bedroom on Main Level
Bathroom
- Features: Bathtub, Dual Sinks, Full Bath on Main Level, Quartz Counters, Remodeled, Separate Shower, Upgraded, Walk-In Shower
Kitchen
- Features: Kitchen Island, Quartz Counters
Heating
- Central, Forced Air, Fireplace(s), Solar
Cooling
- Central Air
Appliances
- Included: Double Oven, Dishwasher, Gas Cooktop, Disposal, Gas Water Heater, Microwave, Refrigerator
- Laundry: Laundry Room
Features
- Block Walls, Ceiling Fan(s), Crown Molding, Separate/Formal Dining Room, Quartz Counters, Recessed Lighting, Bedroom on Main Level, Loft
- Flooring: Laminate, Tile, Wood
- Doors: French Doors
- Has fireplace: Yes
- Fireplace features: Family Room
- Common walls with other units/homes: No Common Walls
Interior area
- Total interior livable area: 3,273 sqft
Property
Parking
- Total spaces: 3
- Parking features: Driveway
- Attached garage spaces: 3
Accessibility
- Accessibility features: Parking
Features
- Levels: Two
- Stories: 2
- Entry location: LEVEL
- Patio & porch: Covered, Open, Patio
- Has private pool: Yes
- Pool features: Heated, In Ground, Private, Solar Heat, Waterfall
- Has spa: Yes
- Spa features: Heated, In Ground, Private
- Fencing: Block
- Has view: Yes
- View description: Mountain(s), Neighborhood
Lot
- Size: 7,319 Square Feet
- Features: Back Yard, Front Yard, Sprinklers In Rear, Sprinklers In Front, Lawn, Landscaped, Level, Yard
Details
- Parcel number: 1108191410000
- Special conditions: Standard
Construction
Type & style
- Home type: SingleFamily
- Architectural style: Modern,Patio Home
- Property subtype: Single Family Residence
Materials
- Stucco
- Roof: Concrete,Tile
Condition
- Turnkey
- New construction: No
- Year built: 2003
Utilities & green energy
- Electric: Photovoltaics Third-Party Owned
- Sewer: Public Sewer
- Water: Public
- Utilities for property: Electricity Connected, Natural Gas Connected, Sewer Connected, Water Connected
Community & HOA
Community
- Features: Foothills, Golf, Park, Suburban, Sidewalks
- Security: Carbon Monoxide Detector(s), Smoke Detector(s)
Location
- Region: Fontana
Financial & listing details
- Price per square foot: $278/sqft
- Tax assessed value: $910,000
- Annual tax amount: $12,780
- Date on market: 9/10/2024
- Cumulative days on market: 6 days
- Listing terms: Cash,Conventional,Submit
- Inclusions: REFRIGERATOR, WASHER & DRYER, TV'S, PATIO FURNITURE
- Exclusions: TV IN MEDIA/LOFT AREA
- Road surface type: Paved
Price history
| Date | Event | Price |
|---|---|---|
| 10/23/2024 | Sold | $910,000+1.7%$278/sqft |
Source:  CRMLS #IV24187939 Report a problem CRMLS #IV24187939 Report a problem | ||
| 9/20/2024 | Pending sale | $895,000$273/sqft |
Source: CRMLS #IV24187939 Report a problem | ||
| 9/10/2024 | Listed for sale | $895,000+42.1%$273/sqft |
Source: CRMLS #IV24187939 Report a problem | ||
| 12/28/2005 | Sold | $630,000+77.5%$192/sqft |
Source: Public Record Report a problem | ||
| 11/21/2003 | Sold | $355,000$108/sqft |
Source: Public Record Report a problem | ||
Public tax history
| Year | Property taxes | Tax assessment |
|---|---|---|
| 2025 | $12,780 +7.2% | $910,000 +7.1% |
| 2024 | $11,922 +8.1% | $850,000 +9.5% |
| 2023 | $11,029 +7.7% | $776,000 +10.1% |
| 2022 | $10,240 +9.5% | $705,000 +11.9% |
| 2021 | $9,351 +2.6% | $630,000 +2.4% |
| 2020 | $9,115 +3.4% | $615,400 +3% |
| 2019 | $8,813 -0.6% | $597,400 |
| 2018 | $8,862 +5.6% | $597,400 +7.5% |
| 2017 | $8,395 | $555,700 +5% |
| 2016 | $8,395 +4.8% | $529,200 +5% |
| 2015 | $8,011 +3.8% | $504,000 +4.1% |
| 2014 | $7,716 | $484,000 +38.3% |
| 2013 | -- | $350,000 -6.9% |
| 2012 | -- | $376,000 |
| 2011 | -- | $376,000 |
| 2010 | -- | $376,000 -3.1% |
| 2009 | -- | $388,000 -22.2% |
| 2008 | -- | $499,000 -27.7% |
| 2007 | -- | $690,421 +9.6% |
| 2006 | -- | $630,000 +74% |
| 2005 | -- | $362,100 +2% |
| 2004 | -- | $355,000 +1284.8% |
| 2003 | -- | $25,635 |
Find assessor info on the county website
Neighborhood: Summit Heights
Nearby homes
- $889,4005 bd2 ba3.4k sqft15400 Jeanette Dr, Fontana, CA 92336Off Market
- $780,2005 bd3 ba3k sqft6164 Newell Ct, Fontana, CA 92336Off Market
- $7,8081.079 Acres6164 Newell Ct, Fontana, CA 92336Off Market
- $792,1005 bd2 ba3.2k sqft6172 Newell Ct, Fontana, CA 92336Off Market
- $887,5005 bd3 ba3.2k sqft6152 Newell Ct, Fontana, CA 92336Off Market
- $891,4005 bd3 ba3.4k sqft15390 Jeanette Dr, Fontana, CA 92336Off Market
- $851,6005 bd2 ba3.2k sqft6155 Kirsten Ct, Fontana, CA 92336Off Market
- $740,7004 bd3 ba2.3k sqft15405 Jeanette Dr, Fontana, CA 92336Off Market
Nearby schools
GreatSchools rating
- 9/10Falcon Ridge ElementaryGrades: K-5Distance: 0.9 mi
- 8/10Summit Intermediate SchoolGrades: 6-8Distance: 2.5 mi
- 8/10Etiwanda High SchoolGrades: 9-12Distance: 2.5 mi
Get a cash offer in 3 minutes
Find out how much your home could sell for in as little as 3 minutes with a no-obligation cash offer.
Estimated market value
$937,900
Get a cash offer in 3 minutes
Find out how much your home could sell for in as little as 3 minutes with a no-obligation cash offer.
Estimated market value
$937,900
- California
- San Bernardino County
- Fontana
- 92336
- Summit Heights
- 15410 Jeanette Dr
Nearby cities
Nearby neighborhoods
Nearby zip codes
Other Fontana Topics
