Skip main navigation
Sold
  • $691,500

    15410 NW Melody Ct, Beaverton, OR 97006

    4beds
    2,002sqft
    Residential, Single Family Residence
    Built in 1979
    8,276 Square Feet Lot
    $691,500 Zestimate®
    $345/sqft
    $3,019 Estimated rent

    Home value

    $691,500

    $657,000 - $726,000

    $3,019/mo

    Zestimate® history
    Loading
    Loading...

    Owner options

    List your home for rent

    $3,019/mo

    Rent Zestimate®

    Find your next renter with Zillow Rental Manager. Plus, with online applications, you can quickly screen prospective tenants – for free.

    Learn more

    $3,019/mo

    Rent Zestimate®

    Refinance and save

    $4,249/mo

    Est. payment

    Refinancing to a lower rate could help reduce your monthly payments and save thousands over the life of the loan.

    See today's rates

    $4,249/mo

    Est. payment

    Explore your selling options

    Work with a Zillow partner agent

    Leverage their expertise and Zillow's premium Showcase listings to get your home seen by more buyers.

    Get started

    List with your own agent

    Get your home in front of millions of buyers by listing it on Zillow.

    Learn how to do it

    Sell it yourself

    Take full control of how buyers see your home on Zillow by listing For Sale by Owner (FSBO).

    List your home

    What's special

    Rv storageSeparate fenced areaOversized lotVaulted ceilingsRemodeled kitchenLarge backyardLarge family room

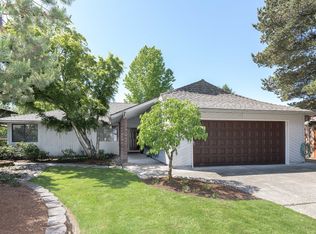
    Bethany home in a quiet cul-de-sac with a large backyard perfect for this summer! 4BD + 2.5BA + 2 decks + 2-car garage + oversized lot. This home has a lot to offer that is hard to find in one house: formal living room w/ vaulted ceilings (skylight) and fireplace, remodeled kitchen w/ island and loads of pantry storage, large family room with access to the backyard. Upstairs, 4 bedrooms, remodeled bathrooms. Outside, a beautiful outdoor space: the huge deck can easily accommodate a sitting area and a dining area; next to it is a fire pit perfect for that evening gathering eating s'mores; a separate fenced area is ideal for a chicken coop; shed included. Backing up to Oak Hills' private community garden and RV storage, it is private and quiet. The cul-de-sac location means no through traffic as you enjoy the front deck. Garage epoxy floors, huge floored attic storage space, and set up for EV charger. Desirable schools. NO HOA! So much to appreciate! Close to Bethany (shopping, trails, parks), 26 & 217, major employers.

    This property is off market, which means it's not currently listed for sale or rent on Zillow. This may be different from what's available on other websites or public sources.

    Zillow last checked:

    Listing updated:

    Listed by:

    Ron Crutcher 503-799-4276,

    John L. Scott,

    Marie Conser 503-459-2726,

    John L. Scott

    Bought with:

    Adam Harvey, 201241431

    Vandermeer Real Estate

    Source: RMLS (OR),MLS#: 23418561MLS Logo

    Facts & features

    Interior

    Bedrooms & bathrooms
    • Bedrooms: 4
    • Bathrooms: 3
    • Full bathrooms: 2
    • Partial bathrooms: 1
    • Main level bathrooms: 1
    Rooms
    • Room types: Bedroom 4, Utility Room, Bedroom 2, Bedroom 3, Dining Room, Family Room, Kitchen, Living Room, Primary Bedroom
    Primary bedroom
    • Features: Bathroom, Ceiling Fan, Walkin Closet, Wallto Wall Carpet
    • Level: Upper
    • Area: 169
    • Dimensions: 13 x 13
    Bedroom 2
    • Features: Closet, Wallto Wall Carpet
    • Level: Upper
    • Area: 100
    • Dimensions: 10 x 10
    Bedroom 3
    • Features: Closet, Wallto Wall Carpet
    • Level: Upper
    • Area: 90
    • Dimensions: 10 x 9
    Bedroom 4
    • Features: Closet, Wallto Wall Carpet
    • Level: Upper
    • Area: 130
    • Dimensions: 13 x 10
    Dining room
    • Features: Wallto Wall Carpet
    • Level: Main
    Family room
    • Features: Fireplace, Wallto Wall Carpet
    • Level: Main
    • Area: 304
    • Dimensions: 19 x 16
    Kitchen
    • Features: Dishwasher, Disposal, Island, Microwave, Free Standing Refrigerator, Granite, Wood Floors
    • Level: Main
    • Area: 169
    • Width: 13
    Living room
    • Features: Fireplace, Skylight, Vaulted Ceiling, Wallto Wall Carpet
    • Level: Main
    • Area: 247
    • Dimensions: 19 x 13
    Heating
    • Forced Air, Fireplace(s)
    Cooling
    • Central Air
    Appliances
    • Included: Dishwasher, Disposal, Free-Standing Range, Free-Standing Refrigerator, Instant Hot Water, Microwave, Stainless Steel Appliance(s), Washer/Dryer, Gas Water Heater
    Features
    • Ceiling Fan(s), Granite, Solar Tube(s), Vaulted Ceiling(s), Closet, Kitchen Island, Bathroom, Walk-In Closet(s)
    • Flooring: Hardwood, Wall to Wall Carpet, Tile, Wood
    • Windows: Double Pane Windows, Skylight(s)
    • Basement: Crawl Space
    • Number of fireplaces: 2
    • Fireplace features: Wood Burning
    Interior area
    • Total structure area: 2,002
    • Total interior livable area: 2,002 sqft

    Property

    Parking
    • Total spaces: 2
    • Parking features: Driveway, Off Street, Garage Door Opener, Attached
    • Attached garage spaces: 2
    • Has uncovered spaces: Yes
    Features
    • Levels: Two
    • Stories: 2
    • Patio & porch: Deck
    • Exterior features: Fire Pit, Garden, Yard
    • Fencing: Fenced
    Lot
    • Size: 8,276 Square Feet
    • Dimensions: 40 x 90 130 x 143
    • Features: Cul-De-Sac, Level, SqFt 7000 to 9999
    Details
    • Additional structures: PoultryCoop
    • Parcel number: R605875
    • Zoning: Resid

    Construction

    Type & style
    • Home type: SingleFamily
    • Architectural style: NW Contemporary
    • Property subtype: Residential, Single Family Residence
    Materials
    • Cedar, Wood Siding
    • Foundation: Concrete Perimeter
    • Roof: Composition
    Condition
    • Updated/Remodeled
    • New construction: No
    • Year built: 1979

    Utilities & green energy

    • Gas: Gas
    • Sewer: Public Sewer
    • Water: Public
    • Utilities for property: Cable Connected

    Community & HOA

    HOA
    • Has HOA: No
    Location
    • Region: Beaverton

    Financial & listing details

    • Price per square foot: $345/sqft
    • Tax assessed value: $693,390
    • Annual tax amount: $5,214
    • Date on market: 5/26/2023
    • Cumulative days on market: 72 days
    • Listing terms: Cash,Conventional,FHA,VA Loan
    • Road surface type: Paved

    Price history

    DateEventPrice
    7/10/2023Sold$675,000-3.6%$337/sqft
    Source: RMLS (OR) #23418561 Report a problem
    6/11/2023Pending sale$699,900$350/sqft
    Source: RMLS (OR) #23418561 Report a problem
    5/6/2023Price change$699,900-3.5%$350/sqft
    Source: John L Scott Real Estate #23461989 Report a problem
    4/19/2023Listed for sale$725,000$362/sqft
    Source: John L Scott Real Estate #23526987 Report a problem
    4/9/2023Pending sale$725,000$362/sqft
    Source: John L Scott Real Estate #23526987 Report a problem
    4/1/2023Listed for sale$725,000+237.2%$362/sqft
    Source: John L Scott Real Estate #23526987 Report a problem
    9/25/2001Sold$215,000$107/sqft
    Source: Public Record Report a problem

    Public tax history

    YearProperty taxesTax assessment
    2025$6,638 +4.4%$348,180 +3%
    2024$6,360 +6.5%$338,040 +3%
    2023$5,974 +14.6%$328,200 +14%
    2022$5,214 +3.7%$287,830
    2021$5,026 +3.1%--
    2020$4,874 +3.4%$271,320 +3%
    2019$4,712 +3.4%$263,420
    2018$4,559 $263,420 +6.1%
    2017$4,559 +7.6%$248,310 +3%
    2016$4,239 $241,080 +3%
    2015$4,239 +3.6%$234,060 +3%
    2014$4,092 +4%$227,250 +3%
    2013$3,936 +12.2%$220,640 +3%
    2012$3,507 +2.6%$214,220 -21.4%
    2011$3,417 +2.7%$272,590 -8.2%
    2010$3,328 +2.1%$297,040 -8%
    2009$3,260 +8%$322,700 -1.1%
    2008$3,019 +2.4%$326,350 -16%
    2007$2,948 +11.2%$388,740 +15.5%
    2006$2,652 -9.9%$336,570 +25.1%
    2005$2,945 +11.2%$268,990 +7.2%
    2004$2,648 -6.3%$251,040 +11.1%
    2003$2,827 +13.3%$226,000 +4.6%
    2002$2,494 +3.5%$215,980 +6%
    2001$2,411 +10.4%$203,770 +4.2%
    2000$2,183 $195,620
    Find assessor info on the county website

    Neighborhood: 97006

    Nearby schools

    GreatSchools rating
    Schools provided by the listing agent
    • Elementary: Oak Hills
    • Middle: Meadow Park
    • High: Sunset

    Source: RMLS (OR). This data may not be complete. We recommend contacting the local school district to confirm school assignments for this home.

    Get a cash offer in 3 minutes
    Find out how much your home could sell for in as little as 3 minutes with a no-obligation cash offer.
    Estimated market value
    $691,500
    Get a cash offer in 3 minutes
    Find out how much your home could sell for in as little as 3 minutes with a no-obligation cash offer.
    Estimated market value
    $691,500