Nestled in the prestigious Virginia Run community, this impressive brick-front home exudes elegance and charm. This home is nestled at the very end of a quiet cul-de-sac, offering a peaceful and safe environment. The minimal traffic noise ensures a tranquil living experience, allowing you to relax and enjoy your home to the fullest. As you step into the home you are greeted by a dramatic two-story foyer with a sweeping, hardwood staircase and hardwood floors. The main level boasts a sunlit living room with a bay window, while the formal dining room offers a perfect setting for hosting dinners. The remodeled gourmet kitchen is a chef's dream with quality stainless steel appliances, granite countertops, ample cabinet & prep space, custom stacked stone backsplash, and a center island with a breakfast bar. The kitchen flows into the spacious family room with built-ins and a cozy brick fireplace. The family room steps out to the serene, SCREENED PORCH with a ceiling fan and a door to the deck. Upstairs, the luxurious 391 sq. ft. primary suite features two walk-in closets, a cathedral ceiling, and an updated spa-like ensuite bathroom complete with dual vanities, a soaking tub, and a separate shower. Three additional bedrooms provide plenty of space for guests or family members and are served by an updated upper hall bathroom. The finished basement is perfect for hosting family gatherings or enjoying movie nights with friends. The expansive rec room features a wet bar/SECOND KITCHEN with a refrigerator, a dishwasher, a microwave, and an oven range! The media area comes equipped with speakers and a projector, creating the ultimate cinematic experience right in the comfort of your own home. The basement also offers a bonus room with ample closet space (possible office or can be used as a bedroom), a convenient full bathroom, and a storage area. Outdoors, the custom deck, and a STUNNINGLY LANDSCAPED, LARGE, LEVEL, FENCED BACKYARD offers the perfect setting for entertaining or relaxing in privacy. SOME OF THE RECENT UPDATES & FEATURES INCLUDE**hardwood floors on top 2 levels!**New front fieldstone walk & stoop with brand new front door w/digital keypad lock**updated primary BA & main level powder room w/custom vanity w/stylish vessel sink**deck is freshly painted & sealed**updated attic vents**all new paint on the main level**all new hardwood floors and ceiling fans in upper-level bedrooms**elegant moldings**concerted driveway being resealed over the summer (already paid for)**seasonal playroom in attic**updated light fixtures throughout**The Virginia Run community amenities include pools, tennis courts, playgrounds, walking trails, and more! Easy access to dining, shopping, parks, and major commuter routes.
Sold for $980,000
$980,000
15411 Cedarhurst Ct, Centreville, VA 20120
4beds
4,106sqft
Single Family Residence
Built in 1993
0.33 Acres Lot
$1,039,100 Zestimate®
$239/sqft
$4,562 Estimated rent
Home value
$1,039,100
$987,000 - $1.09M
$4,562/mo
Zestimate® history
Owner options
List your home for rent
$4,562/mo
Rent Zestimate®
Find your next renter with Zillow Rental Manager. Plus, with online applications, you can quickly screen prospective tenants – for free.
$4,562/mo
Rent Zestimate®
Refinance and save
$6,233/mo
Est. payment
Refinancing to a lower rate could help reduce your monthly payments and save thousands over the life of the loan.
$6,233/mo
Est. payment
Explore your selling options
Work with a Zillow partner agent
Leverage their expertise and Zillow's premium Showcase listings to get your home seen by more buyers.
Get startedList with your own agent
Get your home in front of millions of buyers by listing it on Zillow.
Learn how to do itSell it yourself
Take full control of how buyers see your home on Zillow by listing For Sale by Owner (FSBO).
List your homeWhat's special
Zillow last checked:
Listing updated:
Listed by:
Spencer Marker 703-830-6123,
Long & Foster Real Estate, Inc.,
Co-Listing Agent: Tracy Myatt 703-501-6700,
Long & Foster Real Estate, Inc.
Bought with:
Donovan Kim, 0225198275
eXp Realty LLC
Source: Bright MLS,MLS#: VAFX2180556
Facts & features
Interior
Bedrooms & bathrooms
- Bedrooms: 4
- Bathrooms: 4
- Full bathrooms: 3
- 1/2 bathrooms: 1
- Main level bathrooms: 1
Rooms
- Room types: Living Room, Dining Room, Primary Bedroom, Bedroom 2, Bedroom 3, Bedroom 4, Kitchen, Game Room, Family Room, Den, Foyer, Study, Laundry, Recreation Room, Bathroom 2, Bathroom 3, Primary Bathroom, Half Bath
Basement
- Area: 1235
Heating
- Forced Air, Natural Gas, Central
Cooling
- Central Air, Ceiling Fan(s), Electric
Appliances
- Included: Cooktop, Dishwasher, Refrigerator, Disposal, Oven, Gas Water Heater
- Laundry: Upper Level, Laundry Room
Features
- Kitchen - Country, Cathedral Ceiling(s), 9'+ Ceilings, Dry Wall
- Flooring: Hardwood, Laminate, Carpet, Ceramic Tile
- Doors: Sliding Glass, Six Panel
- Windows: Bay/Bow, Double Pane Windows
- Basement: Connecting Stairway,Finished
- Number of fireplaces: 1
- Fireplace features: Brick, Glass Doors
Interior area
- Total structure area: 4,106
- Total interior livable area: 4,106 sqft
- Finished area above ground: 2,871
- Finished area below ground: 1,235
Property
Parking
- Total spaces: 2
- Parking features: Garage Door Opener, Garage Faces Front, Concrete, Attached
- Attached garage spaces: 2
- Has uncovered spaces: Yes
Accessibility
- Accessibility features: None
Features
- Levels: Three
- Stories: 3
- Patio & porch: Deck
- Pool features: Community
- Fencing: Split Rail,Back Yard
Lot
- Size: 0.33 Acres
- Features: Cul-De-Sac, Level, Rear Yard, Front Yard, Suburban
Details
- Additional structures: Above Grade, Below Grade
- Parcel number: 0531 03050112
- Zoning: 030
- Special conditions: Standard
Construction
Type & style
- Home type: SingleFamily
- Architectural style: Colonial
- Property subtype: Single Family Residence
Materials
- Brick Front
- Foundation: Concrete Perimeter
- Roof: Composition
Condition
- Excellent
- New construction: No
- Year built: 1993
Details
- Builder model: BEDFORD
- Builder name: SENATE
Utilities & green energy
- Sewer: Public Septic, Public Sewer
- Water: Public
Community & HOA
Community
- Subdivision: Virginia Run
HOA
- Has HOA: Yes
- Amenities included: Basketball Court, Community Center, Jogging Path, Party Room, Pool, Recreation Facilities, Common Grounds, Tennis Court(s), Tot Lots/Playground
- Services included: Management, Pool(s), Recreation Facility, Snow Removal, Trash
- HOA fee: $90 monthly
- HOA name: VIRGINIA RUN
Location
- Region: Centreville
Financial & listing details
- Price per square foot: $239/sqft
- Tax assessed value: $791,180
- Annual tax amount: $8,928
- Date on market: 5/23/2024
- Listing agreement: Exclusive Right To Sell
- Ownership: Fee Simple
Price history
| Date | Event | Price |
|---|---|---|
| 6/14/2024 | Sold | $980,000+0.5%$239/sqft |
Source:  Bright MLS #VAFX2180556 Report a problem Bright MLS #VAFX2180556 Report a problem | ||
| 5/25/2024 | Pending sale | $974,900$237/sqft |
Source:  Long & Foster Broker Feed #VAFX2180556 Report a problem Long & Foster Broker Feed #VAFX2180556 Report a problem | ||
| 5/23/2024 | Listed for sale | $974,900$237/sqft |
Source: Long & Foster Broker Feed #VAFX2180556 Report a problem | ||
Public tax history
| Year | Property taxes | Tax assessment |
|---|---|---|
| 2025 | $10,869 +16.9% | $940,260 +17.1% |
| 2024 | $9,299 +4.1% | $802,650 +1.4% |
| 2023 | $8,928 +8.6% | $791,180 +10% |
| 2022 | $8,224 | $719,170 +14.7% |
| 2021 | -- | $627,040 +3.2% |
| 2020 | $7,192 +2% | $607,720 +2% |
| 2019 | $7,053 | $595,940 |
| 2018 | $7,053 +1.9% | $595,940 |
| 2017 | $6,919 +2.1% | $595,940 +1.9% |
| 2016 | $6,774 +0.5% | $584,690 -3.2% |
| 2015 | $6,738 +4.2% | $603,780 +4% |
| 2014 | $6,466 | $580,660 +6.5% |
| 2013 | -- | $545,150 |
| 2012 | -- | $545,150 +3.4% |
| 2011 | -- | $527,460 |
| 2010 | -- | $527,460 -4.3% |
| 2009 | -- | $551,260 -8.5% |
| 2008 | -- | $602,650 -3.6% |
| 2007 | -- | $625,400 +47.7% |
| 2003 | -- | $423,475 +15% |
| 2002 | -- | $368,240 +17% |
| 2001 | -- | $314,735 |
Find assessor info on the county website
Neighborhood: Bull Run
Nearby homes
- $962,7004 bd3 ba2.5k sqft15409 Cedarhurst Ct, Centreville, VA 20120Off Market
- $1,072,2004 bd4 ba3.4k sqft15413 Cedarhurst Ct, Centreville, VA 20120Off Market
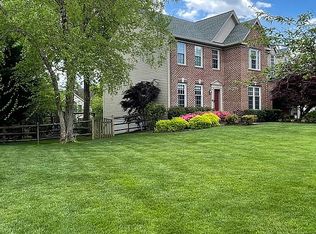
- $917,8004 bd2 ba2.6k sqft15410 Cedarhurst Ct, Centreville, VA 20120Off Market

- $1,013,7004 bd3 ba3.3k sqft15422 Snowhill Ln, Centreville, VA 20120Off Market
- $981,9004 bd4 ba3.3k sqft15412 Cedarhurst Ct, Centreville, VA 20120Off Market
- $1,005,8004 bd4 ba4.5k sqft15424 Snowhill Ln, Centreville, VA 20120Off Market
- $937,3004 bd3 ba2.6k sqft15415 Cedarhurst Ct, Centreville, VA 20120Off Market
- $1,095,7005 bd4 ba4.9k sqft15418 Snowhill Ln, Centreville, VA 20120Off Market
Nearby schools
GreatSchools rating
- 5/10Virginia Run Elementary SchoolGrades: PK-6Distance: 0.3 mi
- 6/10Stone Middle SchoolGrades: 7-8Distance: 1.4 mi
- 5/10Westfield High SchoolGrades: 9-12Distance: 2.5 mi
Schools provided by the listing agent
- Elementary: Virginia Run
- Middle: Stone
- High: Westfield
- District: Fairfax County Public Schools
Source: Bright MLS. This data may not be complete. We recommend contacting the local school district to confirm school assignments for this home.
Get a cash offer in 3 minutes
Find out how much your home could sell for in as little as 3 minutes with a no-obligation cash offer.
Estimated market value
$1,039,100
Get a cash offer in 3 minutes
Find out how much your home could sell for in as little as 3 minutes with a no-obligation cash offer.
Estimated market value
$1,039,100
- Virginia
- Fairfax County
- Centreville
- 20120
- Bull Run
- 15411 Cedarhurst Ct
Nearby cities
Nearby neighborhoods
Nearby zip codes
Other Centreville Topics
