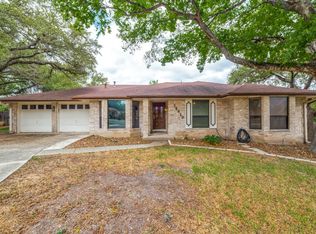
Discover the charm of Oak Hollow Estates with this delightful 3-bedroom, 2-bath home nestled among beautiful mature trees. Featuring two dining areas and two cozy fireplaces, this home offers both comfort and character. The spacious front porch welcomes you in, while the inviting back porch overlooks a serene and comfortable backyard-perfect for relaxing or entertaining. With its warm, welcoming feel and timeless appeal, this home captures the essence of Oak Hollow living.
Sold
Price Unknown
15411 Circle Path, San Antonio, TX 78232
3beds
2,066sqft
Single Family Residence
Built in 1978
0.28 Acres Lot
$359,800 Zestimate®
$--/sqft
$2,280 Estimated rent
Home value
$359,800
$338,000 - $385,000
$2,280/mo
Zestimate® history
Owner options
List your home for rent
$2,280/mo
Rent Zestimate®
Find your next renter with Zillow Rental Manager. Plus, with online applications, you can quickly screen prospective tenants – for free.
$2,280/mo
Rent Zestimate®
Refinance and save
Refinancing to a lower rate could help reduce your monthly payments and save thousands over the life of the loan.
Explore your selling options
Work with a Zillow partner agent
Leverage their expertise and Zillow's premium Showcase listings to get your home seen by more buyers.
Get startedList with your own agent
Get your home in front of millions of buyers by listing it on Zillow.
Learn how to do itSell it yourself
Take full control of how buyers see your home on Zillow by listing For Sale by Owner (FSBO).
List your homeWhat's special
Spacious front porchTwo cozy fireplacesMature treesInviting back porchSerene and comfortable backyard
Zillow last checked:
Listing updated:
Listed by:
Codi Vives TREC #598623 (512) 284-1033,
Compass RE Texas, LLC
Source: LERA MLS,MLS#: 1876615
Facts & features
Interior
Bedrooms & bathrooms
- Bedrooms: 3
- Bathrooms: 2
- Full bathrooms: 2
Primary bedroom
- Area: 240
- Dimensions: 16 x 15
Bedroom 2
- Area: 156
- Dimensions: 12 x 13
Bedroom 3
- Area: 156
- Dimensions: 12 x 13
Primary bathroom
- Features: Shower Only
- Area: 96
- Dimensions: 12 x 8
Kitchen
- Area: 98
- Dimensions: 14 x 7
Living room
- Area: 342
- Dimensions: 18 x 19
Heating
- Central, Natural Gas
Cooling
- Central Air
Appliances
- Included: None
Features
- Two Living Area, Separate Dining Room, Two Eating Areas, Master Downstairs
- Flooring: Carpet, Ceramic Tile, Wood
- Windows: Window Coverings
- Has basement: No
- Number of fireplaces: 2
- Fireplace features: Two, Living Room, Family Room
Interior area
- Total interior livable area: 2,066 sqft
Property
Parking
- Total spaces: 2
- Parking features: Two Car Garage
- Garage spaces: 2
Features
- Levels: One
- Stories: 1
- Pool features: None
Lot
- Size: 0.28 Acres
Details
- Parcel number: 163710490210
Construction
Type & style
- Home type: SingleFamily
- Property subtype: Single Family Residence
Materials
- Brick
- Foundation: Slab
- Roof: Composition
Condition
- Pre-Owned
- New construction: No
- Year built: 1978
Community & neighborhood
Community
- Community features: None
Location
- Region: San Antonio
- Subdivision: Oak Hollow Estates
Other
Other facts
- Listing terms: Conventional,FHA,VA Loan,Cash
Price history
| Date | Event | Price |
|---|---|---|
| 11/19/2025 | Sold | -- |
Source:  LERA MLS #1876615 Report a problem LERA MLS #1876615 Report a problem | ||
| 11/13/2025 | Pending sale | $380,000$184/sqft |
Source: LERA MLS #1876615 Report a problem | ||
| 11/10/2025 | Contingent | $380,000$184/sqft |
Source: LERA MLS #1876615 Report a problem | ||
| 9/13/2025 | Listed for sale | $380,000$184/sqft |
Source: LERA MLS #1876615 Report a problem | ||
| 8/6/2025 | Listing removed | $380,000$184/sqft |
Source: LERA MLS #1876615 Report a problem | ||
| 7/2/2025 | Price change | $380,000-7.5%$184/sqft |
Source: LERA MLS #1876615 Report a problem | ||
| 6/18/2025 | Listed for sale | $411,000$199/sqft |
Source: LERA MLS #1876615 Report a problem | ||
Public tax history
Tax history is unavailable.
Neighborhood: North Central Thousand Oaks
Nearby schools
GreatSchools rating
- 6/10Thousand Oaks Elementary SchoolGrades: PK-5Distance: 0.4 mi
- 7/10Bradley Middle SchoolGrades: 6-8Distance: 1.1 mi
- 4/10MacArthur High SchoolGrades: 9-12Distance: 3.6 mi
Schools provided by the listing agent
- Elementary: Thousand Oaks
- Middle: Bradley
- High: Macarthur
- District: North East I.S.D.
Source: LERA MLS. This data may not be complete. We recommend contacting the local school district to confirm school assignments for this home.
Get a cash offer in 3 minutes
Find out how much your home could sell for in as little as 3 minutes with a no-obligation cash offer.
Estimated market value
$359,800
Get a cash offer in 3 minutes
Find out how much your home could sell for in as little as 3 minutes with a no-obligation cash offer.
Estimated market value
$359,800
- Texas
- Bexar County
- San Antonio
- 78232
- North Central Thousand Oaks
- 15411 Circle Path
Nearby cities
Nearby neighborhoods
Nearby zip codes
Other San Antonio Topics
