When an exquisite and functional Tucker Bayou floorplan straight from Southern Living magazine combines with an outdoor environment fitting for the cover of Better Homes and Gardens, you get 15411 County Road 482. Over 10 acres of picturesque land complete with mature trees, abundant wildlife, and a spring fed creek. This estate is the perfect blend of luxury, comfort, and peaceful country living. The picture perfect exterior not only includes a variety of lush flowers, plants, and shrubs but also features a wrap around porch, the perfect setting for morning coffee. Inside, the grand 10 foot ceilings, nailed down premium hardwood flooring, and the open, large spaces of each room draw your attention. The formal living area, complete with cozy fireplace is where you will spend most of your days relaxing with a good book. The dining room with elegant cofferred ceilings, is THE space to host your family dinners or brunch with friends. The kitchen is open, airy, spacious and features an oversized island. Off the kitchen is a substantial pantry with abundant shelving, a separate sink, and a built in desk. The breakfast nook overlooks the front yard with wall to wall windows and can double as a home office space. The primary bedroom and ensuite located on the first floor are a personal retreat. The oversized primary features two walk in master closets and direct access to the covered side porch area. The primary bath is like your own personal spa with separate vanities and sink spaces, a relaxing stand alone tub, and an oversized shower. Upstairs features one large bedroom and a full bathroom. The upstairs attic space is ready for you to expand your future vision for the space! The owners took immense pride in homeownership and paid attention to every detail, even sourcing several doors and light fixtures from historic homes in the area. Detached two car garage also features a second story for additional storage or workspace.
Sold
Price Unknown
15411 County Road 482, Van Alstyne, TX 75495
3beds
2,651sqft
Single Family Residence
Built in 2013
10.12 Acres Lot
$1,045,500 Zestimate®
$--/sqft
$3,209 Estimated rent
Home value
$1,045,500
$993,000 - $1.10M
$3,209/mo
Zestimate® history
Owner options
List your home for rent
$3,209/mo
Rent Zestimate®
Find your next renter with Zillow Rental Manager. Plus, with online applications, you can quickly screen prospective tenants – for free.
$3,209/mo
Rent Zestimate®
Refinance and save
Refinancing to a lower rate could help reduce your monthly payments and save thousands over the life of the loan.
Explore your selling options
Work with a Zillow partner agent
Leverage their expertise and Zillow's premium Showcase listings to get your home seen by more buyers.
Get startedList with your own agent
Get your home in front of millions of buyers by listing it on Zillow.
Learn how to do itSell it yourself
Take full control of how buyers see your home on Zillow by listing For Sale by Owner (FSBO).
List your homeWhat's special
Cozy fireplaceWrap around porchSpring fed creekDetached two car garageOversized islandMature treesAbundant wildlife
Zillow last checked:
Listing updated:
Listed by:
Angelica Pena 0725378 325-245-3510,
Real Broker, LLC 855-450-0442
Bought with:
Sarah Elizabeth Boyd, 0583766
Sarah Boyd & Co
Source: NTREIS,MLS#: 21314606
Facts & features
Interior
Bedrooms & bathrooms
- Bedrooms: 3
- Bathrooms: 3
- Full bathrooms: 3
Primary bedroom
- Features: Ceiling Fan(s)
- Level: First
- Dimensions: 18 x 12
Bedroom
- Level: First
- Dimensions: 12 x 12
Bedroom
- Level: Second
- Dimensions: 16 x 14
Primary bathroom
- Level: First
- Dimensions: 18 x 24
Breakfast room nook
- Level: First
- Dimensions: 8 x 11
Dining room
- Level: First
- Dimensions: 18 x 14
Other
- Level: First
- Dimensions: 7 x 6
Other
- Level: Second
- Dimensions: 8 x 10
Kitchen
- Features: Eat-in Kitchen, Granite Counters, Kitchen Island, Pantry, Pot Filler
- Level: First
- Dimensions: 18 x 11
Living room
- Features: Ceiling Fan(s), Fireplace
- Level: First
- Dimensions: 18 x 19
Utility room
- Level: First
- Dimensions: 9 x 8
Heating
- Central, Electric
Cooling
- Central Air, Ceiling Fan(s)
Appliances
- Included: Dishwasher, Electric Oven, Gas Cooktop, Disposal, Refrigerator, Tankless Water Heater
- Laundry: Laundry in Utility Room
Features
- Decorative/Designer Lighting Fixtures, Double Vanity, Eat-in Kitchen, Granite Counters, High Speed Internet, Kitchen Island, Pantry, Cable TV, Walk-In Closet(s)
- Flooring: Ceramic Tile, Hardwood
- Windows: Window Coverings
- Has basement: No
- Number of fireplaces: 1
- Fireplace features: Gas Starter, Living Room, Masonry, Wood Burning
Interior area
- Total interior livable area: 2,651 sqft
Property
Parking
- Total spaces: 2
- Parking features: Asphalt, Covered, Workshop in Garage
- Garage spaces: 2
Features
- Levels: One and One Half
- Patio & porch: Covered
- Exterior features: Rain Gutters
- Pool features: None
- Fencing: Partial Cross
Lot
- Size: 10.12 Acres
- Features: Acreage, Landscaped, Many Trees, Sprinkler System
- Residential vegetation: Grassed, Partially Wooded
Details
- Parcel number: R674200208001
- Other equipment: Irrigation Equipment
Construction
Type & style
- Home type: SingleFamily
- Architectural style: Craftsman,Detached,Farmhouse
- Property subtype: Single Family Residence
Materials
- Fiber Cement
- Foundation: Slab
- Roof: Composition
Condition
- Resale
- Year built: 2013
Utilities & green energy
- Sewer: Aerobic Septic
- Water: Community/Coop
- Utilities for property: Electricity Available, Propane, Septic Available, Water Available, Cable Available
Community & HOA
Community
- Subdivision: Mark R Roberts Surv Abs #742
HOA
- Has HOA: No
Location
- Region: Van Alstyne
Financial & listing details
- Tax assessed value: $981,754
- Annual tax amount: $7,755
- Date on market: 7/3/2026
- Cumulative days on market: 5 days
- Listing terms: Cash,Conventional,FHA,VA Loan
- Exclusions: All potted plants and yard decor outside. Personal furnishings
Price history
| Date | Event | Price |
|---|---|---|
| 8/26/2026 | Sold | -- |
Source: NTREIS #21314606 Report a problem | ||
| 7/18/2026 | Pending sale | $1,100,000$415/sqft |
Source: NTREIS #21314606 Report a problem | ||
| 7/8/2026 | Contingent | $1,100,000$415/sqft |
Source: NTREIS #21314606 Report a problem | ||
| 7/3/2026 | Listed for sale | $1,100,000$415/sqft |
Source: NTREIS #21314606 Report a problem | ||
Public tax history
| Year | Property taxes | Tax assessment |
|---|---|---|
| 2025 | $5,894 -17.8% | $981,754 -0.4% |
| 2024 | $7,169 +11.7% | $985,352 +11% |
| 2023 | $6,417 -13% | $887,484 +38.8% |
| 2022 | $7,375 +5.3% | $639,327 +12.4% |
| 2021 | $7,003 +9.3% | $568,770 +7.4% |
| 2020 | $6,407 -7.8% | $529,500 -1.9% |
| 2019 | $6,952 +1.8% | $540,000 +43.2% |
| 2018 | $6,831 +10.2% | $377,130 -25.9% |
| 2017 | $6,196 | $509,000 +10.8% |
| 2016 | $6,196 +284.4% | $459,261 +14.5% |
| 2015 | $1,612 | $401,170 |
Find assessor info on the county website
Neighborhood: 75495
Nearby homes
- $759,2004 bd3 ba2.7k sqft1299 Blackmon Rd, Van Alstyne, TX 75495Off Market
- $930,100-- bd-- ba2.6k sqft1299 Blackmon Rd #482, Van Alstyne, TX 75495Off Market
- $--4 bd3 ba2.6k sqft1299 Blackmon Rd #C482R, Van Alstyne, TX 75495Sold
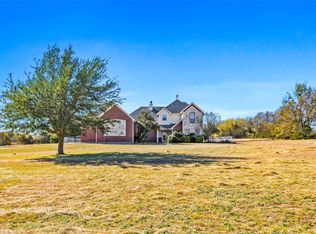
- $1,130,300-- bd-- ba5.2k sqft17488 Fm 3133, Van Alstyne, TX 75495Off Market
- $917,800-- bd-- ba2.1k sqft1233 Blackmon Rd, Van Alstyne, TX 75495Off Market
- $707,400-- bd-- ba2.6k sqft1211 Blackmon Rd, Van Alstyne, TX 75495Off Market
- $900,700-- bd-- ba2.3k sqft17415 Fm 3133, Van Alstyne, TX 75495Off Market
- $698,900-- bd-- ba2.5k sqft1177 Blackmon Rd, Van Alstyne, TX 75495Off Market
Nearby schools
GreatSchools rating
- 5/10Sue Evelyn Rattan Elementary SchoolGrades: PK-5Distance: 5.9 mi
- 4/10Slayter Creek MiddleGrades: 6-8Distance: 4.3 mi
- 5/10Anna High SchoolGrades: 9-12Distance: 4.8 mi
Schools provided by the listing agent
- Elementary: Rosamond-Sherley
- Middle: Clemons Creek
- High: Anna
- District: Anna ISD
Source: NTREIS. This data may not be complete. We recommend contacting the local school district to confirm school assignments for this home.
Get a cash offer in 3 minutes
Find out how much your home could sell for in as little as 3 minutes with a no-obligation cash offer.
Estimated market value
$1,045,500
Get a cash offer in 3 minutes
Find out how much your home could sell for in as little as 3 minutes with a no-obligation cash offer.
Estimated market value
$1,045,500
- Texas
- Collin County
- Van Alstyne
- 75495
- 15411 County Road 482
