Skip main navigation
Sold
  • Listed by: Premiere Property Group, LLC • Heather Renner
    Bought with: ZNonMember-Office-MLS
    $75,000

    15411 SE Mill Plain Blvd Boulevard #A-9, Vancouver, WA 98684

    2beds
    840sqft
    Manufactured Home
    Built in 1991
    -- sqft lot
    $-- Zestimate®
    $89/sqft
    $-- Estimated rent

    Home value

    Not available

    Estimated sales range

    Not available

    Not available

    Zestimate® history
    Loading
    Loading...

    Owner options

    List your home for rent

    Find your next renter with Zillow Rental Manager. Plus, with online applications, you can quickly screen prospective tenants – for free.

    Learn more
    Refinance and save

    $366/mo

    Est. payment

    Refinancing to a lower rate could help reduce your monthly payments and save thousands over the life of the loan.

    See today's rates

    $366/mo

    Est. payment

    Explore your selling options

    Work with a Zillow partner agent

    Leverage their expertise and Zillow's premium Showcase listings to get your home seen by more buyers.

    Get started

    List with your own agent

    Get your home in front of millions of buyers by listing it on Zillow.

    Learn how to do it

    Sell it yourself

    Take full control of how buyers see your home on Zillow by listing For Sale by Owner (FSBO).

    List your home

    What's special

    Functional kitchenOne-car carportAdditional storage shedOwn yard spaceTwo bedroomsCovered front deck
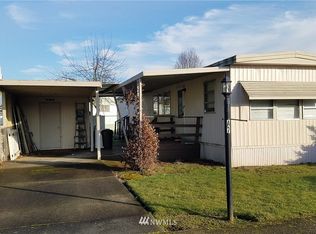
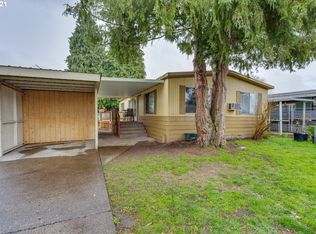
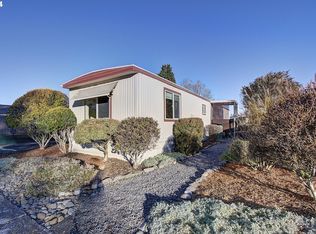
    Clean and move-in ready, this single-wide manufactured home is located in a well-established 55+ community with an ideal location offering today’s modern conveniences. The home features a comfortable living area, functional kitchen, two bedrooms, and one full bathroom. All appliances are included—washer and dryer too—along with forced-air heating and air conditioning for year-round comfort. Outside, enjoy a covered front deck, your own yard space, a one-car carport, and an additional storage shed. Space rent includes management, sewer and access to common areas. Sale is subject to park approval. Buyer to verify all information to their satisfaction. Cash sale only.

    Zillow last checked:

    Listing updated:

    Listed by:

    Heather Renner,

    Premiere Property Group, LLC

    Bought with:

    Non Member ZDefault

    ZNonMember-Office-MLS

    Source: NWMLS as distributed by MLS GRID,MLS#: 2477724MLS Logo

    Facts & features

    Interior

    Bedrooms & bathrooms
    • Bedrooms: 2
    • Bathrooms: 1
    • Full bathrooms: 1
    Rooms
    • Room types: Dining Room, Entry, Kitchen With Eating Space, Living Room
    Heating
    • Forced Air, Electric
    Cooling
    • Wall Unit(s)
    Appliances
    • Included: Dishwasher, Dryer, Microwave, Refrigerator, Stove(s)/Range(s), Washer, Dishwasher(s), Dryer(s), Microwave(s), Refrigerator(s), Washer(s), Water Heater: Electric, Water Heater Location: Hall
    Features
    • Flooring: Laminate, Vinyl, Carpet
    • Has fireplace: No
    Interior area
    • Total structure area: 840
    • Total interior livable area: 840 sqft

    Property

    Parking
    • Parking features: Carport, Uncovered
    • Has carport: Yes
    Features
    • Levels: One
    • Stories: 1
    • Patio & porch: Water Heater
    • Park: La Mar Mobile Home Park
    Lot
    • Features: Paved
    Details
    • Parcel number: 607073000
    • Lease amount: $810
    • Special conditions: See Remarks

    Construction

    Type & style
    • Home type: MobileManufactured
    • Architectural style: Manuf-Single Wide
    • Property subtype: Manufactured Home
    Materials
    • Wood Products
    • Foundation: Tie Down
    • Roof: Composition
    Condition
    • Average
    • Year built: 1991
    Details
    • Builder model: 60/14

    Utilities & green energy

    • Electric: Company: Clark Public Utilities
    • Sewer: Company: City of Vancouver
    • Water: Public, Company: City of Vancouver
    • Utilities for property: Xfinity, Xfinity

    Community & HOA

    Community
    • Senior community: Yes
    • Subdivision: Evergreen Highway
    Location
    • Region: Vancouver

    Financial & listing details

    • Price per square foot: $89/sqft
    • Annual tax amount: $698
    • Date on market: 4/3/2026
    • Cumulative days on market: 110 days
    • Inclusions: Dishwasher(s), Dryer(s), Microwave(s), Refrigerator(s), See Remarks, Sewer, Stove(s)/Range(s), Washer(s)
    • Body type: Single Wide

    Price history

    DateEventPrice
    6/2/2026Sold$75,000-6.1%$89/sqft
    Source: NWMLS as distributed by MLS GRID #2477724 Report a problem
    5/15/2026Pending sale$79,900$95/sqft
    Source: NWMLS as distributed by MLS GRID #2477724 Report a problem
    4/13/2026Price change$79,900-6%$95/sqft
    Source: NWMLS as distributed by MLS GRID #2477724 Report a problem
    2/13/2026Listed for sale$85,000+374.9%$101/sqft
    Source: NWMLS as distributed by MLS GRID #2477724 Report a problem
    8/27/2007Sold$17,900$21/sqft
    Source: NWMLS as distributed by MLS GRID #27138488 Report a problem

    Public tax history

    Tax history is unavailable.

    Neighborhood: Cascade Highlands

    Nearby schools

    GreatSchools rating
    Schools provided by the listing agent
    • Elementary: Marrion Elem
    • Middle: Shahala Mid
    • High: Mtn View High

    Source: NWMLS as distributed by MLS GRID. This data may not be complete. We recommend contacting the local school district to confirm school assignments for this home.