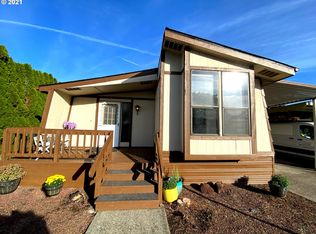
Prime location! Wheelchair accessibility with ramp. Extra wide hallway. Spacious living with an open floor plan. Located in a desirable, peaceful 55# community within walking distance to Target, and the new CTran Vine Bus line. Shopping & dining nearby. Nice neighbors and community. Secure and safe. Buyers must be park approved through Sterling Properties. Back yard, fully fenced with gate for parking RV or small boat, lots of landscaping & mature flower beds for the avid gardener. Monthly Lot fee includes water & sewer. Brand new roof, SS built in oven, micro and some upgrades. Newer carpet, flooring. Community rec room includes a pool table, kitchen, tables and setup for tenants here to use by appointment. Great for family gatherings. Smoking hot deal here! Move in ready! Park rules and application available to preview. Cash or 21st Mortgage will finance manufactured homes in parks. Please call for more details.
Sold
$105,000
15411 SE Mill Plain Blvd Unit B4, Vancouver, WA 98683
3beds
1,339sqft
Residential, Manufactured Home
Built in 1973
-- sqft lot
$148,800 Zestimate®
$78/sqft
$1,984 Estimated rent
Home value
$148,800
$124,000 - $179,000
$1,984/mo
Zestimate® history
Owner options
List your home for rent
$1,984/mo
Rent Zestimate®
Find your next renter with Zillow Rental Manager. Plus, with online applications, you can quickly screen prospective tenants – for free.
$1,984/mo
Rent Zestimate®
Refinance and save
$1,252/mo
Est. payment
Refinancing to a lower rate could help reduce your monthly payments and save thousands over the life of the loan.
$1,252/mo
Est. payment
Explore your selling options
Work with a Zillow partner agent
Leverage their expertise and Zillow's premium Showcase listings to get your home seen by more buyers.
Get startedList with your own agent
Get your home in front of millions of buyers by listing it on Zillow.
Learn how to do itSell it yourself
Take full control of how buyers see your home on Zillow by listing For Sale by Owner (FSBO).
List your homeWhat's special
Zillow last checked:
Listing updated:
Listed by:
Patricia Bergren 360-798-6733,
MORE Realty, Inc
Bought with:
Marian McKone, 115918
Coldwell Banker Bain
Source: RMLS (OR),MLS#: 23024126
Facts & features
Interior
Bedrooms & bathrooms
- Bedrooms: 3
- Bathrooms: 2
- Full bathrooms: 2
- Main level bathrooms: 2
Rooms
- Room types: Bedroom 2, Bedroom 3, Dining Room, Family Room, Kitchen, Living Room, Primary Bedroom
Primary bedroom
- Level: Main
Bedroom 2
- Level: Main
Bedroom 3
- Level: Main
Kitchen
- Level: Main
Living room
- Level: Main
Heating
- Forced Air
Appliances
- Included: Built In Oven, Built-In Range, Electric Water Heater
Features
- Basement: None
Interior area
- Total structure area: 1,339
- Total interior livable area: 1,339 sqft
Property
Parking
- Parking features: Carport, Driveway, RV Access/Parking
- Has carport: Yes
- Has uncovered spaces: Yes
Accessibility
- Accessibility features: Accessible Approachwith Ramp, Accessible Entrance, Accessibility
Features
- Stories: 1
- Patio & porch: Deck, Porch
- Exterior features: Garden, Raised Beds, Yard
- Fencing: Fenced
Lot
- Features: Level, SqFt 0K to 2999
Details
- Additional structures: Outbuilding, RVParking
- Parcel number: 601156000
- On leased land: Yes
- Lease amount: $740
Construction
Type & style
- Home type: MobileManufactured
- Property subtype: Residential, Manufactured Home
Materials
- Aluminum Siding
- Foundation: Skirting
- Roof: Metal
Condition
- Approximately
- New construction: No
- Year built: 1973
Utilities & green energy
- Sewer: Public Sewer
- Water: Public
- Utilities for property: Cable Connected
Community & HOA
HOA
- Has HOA: No
- Amenities included: Commons, Party Room
- HOA fee: $740 monthly
Location
- Region: Vancouver
Financial & listing details
- Price per square foot: $78/sqft
- Annual tax amount: $302
- Date on market: 12/16/2023
- Cumulative days on market: 34 days
- Listing terms: Cash,Other
- Road surface type: Paved
- Body type: Double Wide
Price history
| Date | Event | Price |
|---|---|---|
| 1/26/2024 | Sold | $105,000-4.5%$78/sqft |
Source:  RMLS (OR) #23024126 Report a problem RMLS (OR) #23024126 Report a problem | ||
| 1/19/2024 | Pending sale | $109,900$82/sqft |
Source: RMLS (OR) #23024126 Report a problem | ||
| 12/29/2023 | Listed for sale | $109,900+69.1%$82/sqft |
Source: RMLS (OR) #23024126 Report a problem | ||
| 8/6/2020 | Sold | $64,995$49/sqft |
Source: RMLS (OR) #20297275 Report a problem | ||
Public tax history
Tax history is unavailable.
Neighborhood: Cascade Highlands
Nearby homes
- $120,0003 bd2 ba1.3k sqft15411 SE Mill Plain Blvd UNIT C3, Vancouver, WA 98684Off Market
- $80,0002 bd2 ba1.1k sqft15411 SE Mill Plain Blvd UNIT C4, Vancouver, WA 98683Sold

- $133,1002 bd2 ba1.3k sqft15411 SE Mill Plain Blvd UNIT D4, Vancouver, WA 98683Off Market
- $---- bd-- ba-- sqft15411 SE Mill Plain Blvd UNIT C9, Vancouver, WA 98684Off Market
- $---- bd-- ba-- sqft15411 SE Mill Plain Blvd UNIT B3, Vancouver, WA 98684Off Market
- $---- bd-- ba-- sqft15411 SE Mill Plain Blvd UNIT C17, Vancouver, WA 98684Off Market
- $---- bd-- ba-- sqft15411 SE Mill Plain Blvd UNIT A18, Vancouver, WA 98684Off Market
- $110,1002 bd2 ba1.2k sqft15411 SE Mill Plain Blvd UNIT B14, Vancouver, WA 98684Off Market
Nearby schools
GreatSchools rating
- 3/10Mill Plain Elementary SchoolGrades: PK-5Distance: 0.5 mi
- 7/10Shahala Middle SchoolGrades: 6-8Distance: 2 mi
- 6/10Mountain View High SchoolGrades: 9-12Distance: 0.3 mi
Schools provided by the listing agent
- Elementary: Mill Plain
- Middle: Shahala
- High: Mountain View
Source: RMLS (OR). This data may not be complete. We recommend contacting the local school district to confirm school assignments for this home.
Get a cash offer in 3 minutes
Find out how much your home could sell for in as little as 3 minutes with a no-obligation cash offer.
Estimated market value
$148,800
Get a cash offer in 3 minutes
Find out how much your home could sell for in as little as 3 minutes with a no-obligation cash offer.
Estimated market value
$148,800
- Washington
- Clark County
- Vancouver
- 98683
- Cascade Highlands
- 15411 SE Mill Plain Blvd Unit B4
Nearby cities
Nearby neighborhoods
Nearby zip codes
Other Vancouver Topics
