BEST DEAL IN TOWN!!! GREAT PRICE!!! Cash only because seller needs quick sale. COMPLETELY REMODELED GUTTED AND RE-BUILT LIKE A NEW HOME! GARAGE plus side-by-side parking! ENORMOUS 34x9 220 SHOP/STORAGE AREAS!!! 31x10 Relaxing TREX type covered deck! 30x9 covered patio! OWNER SAYS SELL NOW! PRICED AT $69,000 LESS THAN SELLER PAID FOR IT A FEW YEARS AGO! Taped & textured walls! Vinyl windows! Extra insulation. Beautiful high-end custom crown molding, door, window and baseboard trim! Updated doors (including beautiful front and back doors), knobs, light fixtures and much more! Kitchen with granite countertops, updated beautiful tall cabinets, stainless steel high-quality appliances, built in overhead microwave, track lighting, wood floor and walk-in pantry! Spacious living room with large vinyl view windows and updated carpet. Family room with updated carpet and French doors to bonus room. Large master bedroom suite with TWO walk-in closets, gutted and remodeled bathroom with EZ entry walk-in/sit down shower, updated cabinets, granite countertop, updated toilet & more. Large 2nd bedroom with attached completely remodeled bathroom with extra deep tub, granite, updated cabinets & more. Utility room with sink. Rubber roof. INCREDIBLE HOME but needs some floor work at base of primary toilet and a couple of the light switches don't work (likely a loose wire and easy fix). GREAT DEAL AND SUPER LOW, LOW, LOW $850/month space rent that includes water and sewer. Quiet 55+ age park with great location near bus line and lots of shopping.
Sold
$118,000
15411 SE Mill Plain Blvd Unit D3, Vancouver, WA 98684
2beds
1,635sqft
Residential, Manufactured Home
Built in 1978
-- sqft lot
$119,200 Zestimate®
$72/sqft
$2,015 Estimated rent
Home value
$119,200
$112,000 - $126,000
$2,015/mo
Zestimate® history
Owner options
List your home for rent
$2,015/mo
Rent Zestimate®
Find your next renter with Zillow Rental Manager. Plus, with online applications, you can quickly screen prospective tenants – for free.
$2,015/mo
Rent Zestimate®
Refinance and save
$576/mo
Est. payment
Refinancing to a lower rate could help reduce your monthly payments and save thousands over the life of the loan.
$576/mo
Est. payment
Explore your selling options
Work with a Zillow partner agent
Leverage their expertise and Zillow's premium Showcase listings to get your home seen by more buyers.
Get startedList with your own agent
Get your home in front of millions of buyers by listing it on Zillow.
Learn how to do itSell it yourself
Take full control of how buyers see your home on Zillow by listing For Sale by Owner (FSBO).
List your homeWhat's special
Covered patioSide-by-side parkingTaped and textured wallsRemodeled bathroomHigh-end custom crown moldingTwo walk-in closetsLarge vinyl view windows
Zillow last checked:
Listing updated:
Listed by:
Jedidiah Kehrli 503-407-7995,
Crossroad Homes, Inc
Bought with:
Lana Anderson, 12282
Weichert Realtors, Equity NW
Source: RMLS (OR),MLS#: 628008465
Facts & features
Interior
Bedrooms & bathrooms
- Bedrooms: 2
- Bathrooms: 2
- Full bathrooms: 2
- Main level bathrooms: 2
Rooms
- Room types: Sun Porch, Utility Room, Bedroom 2, Dining Room, Family Room, Kitchen, Living Room, Primary Bedroom
Primary bedroom
- Features: Bathroom, Walkin Closet, Walkin Shower, Wallto Wall Carpet
- Level: Main
- Area: 168
- Dimensions: 14 x 12
Bedroom 2
- Features: Bathroom, Wallto Wall Carpet
- Level: Main
- Area: 143
- Dimensions: 13 x 11
Dining room
- Features: Hardwood Floors
- Level: Main
- Area: 108
- Dimensions: 12 x 9
Family room
- Features: French Doors, Wallto Wall Carpet
- Level: Main
- Area: 204
- Dimensions: 17 x 12
Kitchen
- Features: Hardwood Floors, Microwave, Pantry, Free Standing Range, Free Standing Refrigerator, Granite
- Level: Main
- Area: 168
- Width: 12
Living room
- Features: Wallto Wall Carpet
- Level: Main
- Area: 322
- Dimensions: 23 x 14
Heating
- Forced Air
Appliances
- Included: Dishwasher, Free-Standing Range, Free-Standing Refrigerator, Microwave, Stainless Steel Appliance(s), Electric Water Heater
- Laundry: Laundry Room
Features
- Granite, Sink, Bathroom, Pantry, Walk-In Closet(s), Walkin Shower
- Flooring: Wall to Wall Carpet, Wood, Hardwood
- Doors: French Doors
- Windows: Double Pane Windows, Vinyl Frames
- Basement: Crawl Space
Interior area
- Total structure area: 1,635
- Total interior livable area: 1,635 sqft
Property
Parking
- Total spaces: 1
- Parking features: Carport, Attached
- Attached garage spaces: 1
- Has carport: Yes
Accessibility
- Accessibility features: Main Floor Bedroom Bath, One Level, Utility Room On Main, Walkin Shower, Accessibility
Features
- Stories: 1
- Patio & porch: Covered Deck, Covered Patio, Porch
- Exterior features: Yard
Lot
- Features: Level, SqFt 0K to 2999
Details
- Additional structures: ToolShed
- Parcel number: 602391000
- On leased land: Yes
- Lease amount: $850
- Land lease expiration date: 1788134400000
Construction
Type & style
- Home type: MobileManufactured
- Architectural style: Ranch
- Property subtype: Residential, Manufactured Home
Materials
- Metal Siding
- Roof: Rubber
Condition
- Updated/Remodeled
- New construction: No
- Year built: 1978
Utilities & green energy
- Sewer: Public Sewer
- Water: Public
Community & HOA
Community
- Senior community: Yes
- Subdivision: Le Mar
HOA
- Has HOA: No
- Amenities included: Party Room, Sewer, Water
Location
- Region: Vancouver
Financial & listing details
- Price per square foot: $72/sqft
- Tax assessed value: $78,263
- Annual tax amount: $775
- Date on market: 11/5/2025
- Cumulative days on market: 17 days
- Listing terms: Cash
- Body type: Double Wide
Price history
| Date | Event | Price |
|---|---|---|
| 12/5/2025 | Sold | $118,000-0.4%$72/sqft |
Source:  RMLS (OR) #628008465 Report a problem RMLS (OR) #628008465 Report a problem | ||
| 11/23/2025 | Pending sale | $118,500$72/sqft |
Source: RMLS (OR) #628008465 Report a problem | ||
| 11/16/2025 | Price change | $118,500-14.4%$72/sqft |
Source: RMLS (OR) #628008465 Report a problem | ||
| 11/5/2025 | Listed for sale | $138,500-26.7%$85/sqft |
Source: RMLS (OR) #628008465 Report a problem | ||
| 12/3/2019 | Listing removed | $189,000$116/sqft |
Source: Home Sweet Home Realty, LLC #19467967 Report a problem | ||
| 11/13/2019 | Listed for sale | $189,000+0.8%$116/sqft |
Source: Home Sweet Home Realty, LLC #19467967 Report a problem | ||
| 8/21/2019 | Sold | $187,500-1.3%$115/sqft |
Source: RMLS (OR) #19008237 Report a problem | ||
| 7/27/2019 | Pending sale | $189,900$116/sqft |
Source: Vancouver #19008237 Report a problem | ||
| 7/12/2019 | Price change | $189,900-7.4%$116/sqft |
Source: Vancouver #19008237 Report a problem | ||
| 6/25/2019 | Price change | $205,000-3.7%$125/sqft |
Source: Keller Williams Realty #19008237 Report a problem | ||
| 6/7/2019 | Price change | $212,950+6.5%$130/sqft |
Source: Owner Report a problem | ||
| 5/22/2019 | Price change | $199,950-6.1%$122/sqft |
Source: Owner Report a problem | ||
| 5/12/2019 | Price change | $212,999+1.5%$130/sqft |
Source: Owner Report a problem | ||
| 2/17/2019 | Price change | $209,950-8.3%$128/sqft |
Source: Owner Report a problem | ||
| 2/8/2019 | Price change | $228,950-0.4%$140/sqft |
Source: Owner Report a problem | ||
| 10/25/2018 | Price change | $229,950+7%$141/sqft |
Source: Owner Report a problem | ||
| 7/27/2018 | Price change | $215,000-6.5%$131/sqft |
Source: Vancouver #18058702 Report a problem | ||
| 7/12/2018 | Listed for sale | $229,900+618.4%$141/sqft |
Source: Keller Williams Realty #18058702 Report a problem | ||
| 7/15/2015 | Sold | $32,000+14.3%$20/sqft |
Source:  NWMLS as distributed by MLS GRID #807819 Report a problem NWMLS as distributed by MLS GRID #807819 Report a problem | ||
| 6/16/2007 | Sold | $28,000+33.3%$17/sqft |
Source: Agent Provided Report a problem | ||
| 1/1/1982 | Sold | $21,000$13/sqft |
Source: Agent Provided Report a problem | ||
Public tax history
| Year | Property taxes | Tax assessment |
|---|---|---|
| 2024 | $775 +3.6% | $78,263 -0.2% |
| 2023 | $748 -30.9% | $78,451 -32.4% |
| 2022 | $1,084 +1.2% | $116,113 +9.2% |
| 2021 | $1,071 +153.6% | $106,378 +7.1% |
| 2020 | $422 | $99,307 +151.2% |
| 2019 | $422 | $39,528 |
| 2018 | -- | -- |
| 2017 | -- | -- |
| 2016 | -- | -- |
| 2015 | $170 +24.9% | $13,649 +16.7% |
| 2014 | $136 -5.4% | $11,699 +20% |
| 2013 | $144 +7.4% | $9,749 |
| 2012 | $134 +4.2% | $9,749 |
| 2011 | $128 -24.6% | $9,749 +3.5% |
| 2010 | $170 +14.3% | $9,418 -35.9% |
| 2009 | $149 | $14,700 |
| 2008 | -- | $14,700 |
| 2007 | -- | $14,700 -37.7% |
| 2005 | -- | $23,600 |
| 2004 | -- | $23,600 |
Find assessor info on the county website
Neighborhood: Cascade Highlands
Nearby homes
- $600,0002 bd1 ba902 sqft15401 SE Mill Plain Blvd, Vancouver, WA 98684Sold
- $157,7003 bd2 ba1.5k sqft15411 SE Mill Plain Blvd #D1, Vancouver, WA 98683Off Market
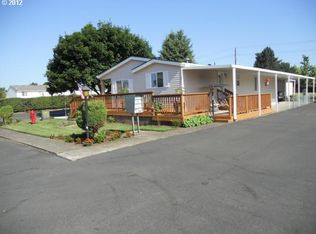
- $96,1002 bd1 ba864 sqft15411 SE Mill Plain Blvd UNIT C2, Vancouver, WA 98683Off Market
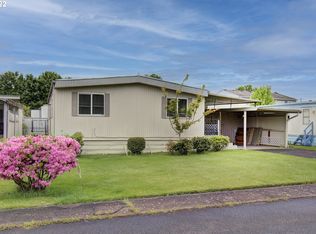
- $2,5002 bd2 ba1k sqft15413 SE Mill Plain Blvd, Vancouver, WA 98684For Rent
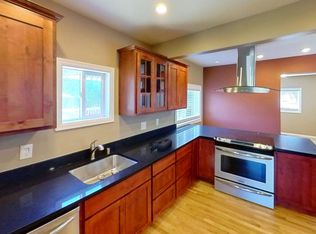
- $128,1002 bd2 ba1.2k sqft15411 SE Mill Plain Blvd UNIT A11, Vancouver, WA 98684Off Market
- $541,0003 bd1 ba1k sqft801 SE 153rd Ave, Vancouver, WA 98683Off Market
- $310,9003 bd2 ba1.1k sqft15312 SE 8th St APT B, Vancouver, WA 98683Off Market
- $603,2006 bd5 ba2.1k sqft805 SE 153rd Ave, Vancouver, WA 98683Off Market
Nearby schools
GreatSchools rating
- 3/10Mill Plain Elementary SchoolGrades: PK-5Distance: 0.4 mi
- 7/10Shahala Middle SchoolGrades: 6-8Distance: 1.9 mi
- 6/10Mountain View High SchoolGrades: 9-12Distance: 0.4 mi
Schools provided by the listing agent
- Elementary: Mill Plain
- Middle: Shahala
- High: Mountain View
Source: RMLS (OR). This data may not be complete. We recommend contacting the local school district to confirm school assignments for this home.
Get a cash offer in 3 minutes
Find out how much your home could sell for in as little as 3 minutes with a no-obligation cash offer.
Estimated market value
$119,200
Get a cash offer in 3 minutes
Find out how much your home could sell for in as little as 3 minutes with a no-obligation cash offer.
Estimated market value
$119,200
- Washington
- Clark County
- Vancouver
- 98684
- Cascade Highlands
- 15411 SE Mill Plain Blvd Unit D3
Nearby cities
Nearby neighborhoods
Nearby zip codes
Other Vancouver Topics
