Oakwood Acres Original Owner- 4 Bedroom Home On Over 1 Acre Of Land On A Cul-De-Sac- Owens Corning Roof was installed in 2023! 2 Full Bathrooms And A 3 Car Garage- Enter The Home To A Step Down Formal Living And Dining Rooms With Volume Ceilings- The Eat In Kitchen Has A Breakfast Bar, Stainless Steel Appliances, Granite Counter Tops, Breakfast Bar And Dining Nook- The Master Bedroom Has 2 Walk In Closet's, Linen Closet, Garden Tub And A Separate Shower- Out Back There Is A Screened Porch Overlooking The Private Yard- Extras Include 200 Amp Service, Hybrid Water Heater, Attic Stairs For Storage, Home Has Added Insulation, Outdoor Shower, Pool Bath For The Future, Newer Flooring, Interior Plant Shelves And Paneled Doors, Inside Laundry Room, Open Floor Plan- Call Today For A Showing. Repaired Sinkhole Home. Full Docs available.
Sold for $425,000
$425,000
15411 Vanessa Ln, Brooksville, FL 34604
4beds
2,012sqft
Single Family Residence
Built in 2002
1.04 Acres Lot
$413,900 Zestimate®
$211/sqft
$2,195 Estimated rent
Home value
$413,900
$364,000 - $468,000
$2,195/mo
Zestimate® history
Owner options
List your home for rent
$2,195/mo
Rent Zestimate®
Find your next renter with Zillow Rental Manager. Plus, with online applications, you can quickly screen prospective tenants – for free.
$2,195/mo
Rent Zestimate®
Refinance and save
$2,907/mo
Est. payment
Refinancing to a lower rate could help reduce your monthly payments and save thousands over the life of the loan.
$2,907/mo
Est. payment
Explore your selling options
Work with a Zillow partner agent
Leverage their expertise and Zillow's premium Showcase listings to get your home seen by more buyers.
Get startedList with your own agent
Get your home in front of millions of buyers by listing it on Zillow.
Learn how to do itSell it yourself
Take full control of how buyers see your home on Zillow by listing For Sale by Owner (FSBO).
List your homeWhat's special
Zillow last checked:
Listing updated:
Listed by:
John Mamo 352-279-6376,
Keller Williams-Elite Partners
Bought with:
NON MEMBER
NON MEMBER
Source: HCMLS,MLS#: 2240627
Facts & features
Interior
Bedrooms & bathrooms
- Bedrooms: 4
- Bathrooms: 2
- Full bathrooms: 2
Primary bedroom
- Area: 204
- Dimensions: 17x12
Bedroom 2
- Area: 120
- Dimensions: 12x10
Bedroom 3
- Area: 121
- Dimensions: 11x11
Bedroom 4
- Area: 121
- Dimensions: 11x11
Dining room
- Area: 132
- Dimensions: 12x11
Family room
- Area: 216
- Dimensions: 18x12
Kitchen
- Area: 187
- Dimensions: 17x11
Living room
- Area: 170
- Dimensions: 17x10
Other
- Description: Breakfast Nook
- Area: 100
- Dimensions: 10x10
Other
- Description: Screened Porch
- Area: 220
- Dimensions: 20x11
Other
- Description: Garage
- Area: 700
- Dimensions: 25x28
Heating
- Central, Electric
Cooling
- Central Air, Electric
Appliances
- Included: Dishwasher, Disposal, Dryer, Electric Oven, Freezer, Microwave, Refrigerator, Washer
- Laundry: Sink
Features
- Breakfast Bar, Breakfast Nook, Ceiling Fan(s), Double Vanity, Open Floorplan, Primary Bathroom -Tub with Separate Shower, Vaulted Ceiling(s), Walk-In Closet(s), Split Plan
- Flooring: Carpet, Laminate, Tile, Wood
- Has fireplace: Yes
- Fireplace features: Other
Interior area
- Total structure area: 2,012
- Total interior livable area: 2,012 sqft
Property
Parking
- Total spaces: 3
- Parking features: Attached
- Attached garage spaces: 3
Features
- Levels: One
- Stories: 1
- Patio & porch: Patio, Porch, Screened
Lot
- Size: 1.04 Acres
- Features: Cul-De-Sac
Details
- Parcel number: R112231815430000067B
- Zoning: PDP
- Zoning description: Planned Development Project
- Special conditions: Standard
Construction
Type & style
- Home type: SingleFamily
- Architectural style: Ranch
- Property subtype: Single Family Residence
Materials
- Block, Concrete, Stucco
- Roof: Shingle
Condition
- New construction: No
- Year built: 2002
Utilities & green energy
- Sewer: Septic Tank
- Water: Well
- Utilities for property: Cable Available
Community & HOA
Community
- Subdivision: Oakwood Acres Division 2
HOA
- Has HOA: Yes
- HOA fee: $60 annually
Location
- Region: Brooksville
Financial & listing details
- Price per square foot: $211/sqft
- Tax assessed value: $430,489
- Annual tax amount: $2,169
- Date on market: 9/5/2024
- Listing terms: Cash,Conventional,FHA,VA Loan
- Road surface type: Paved
Price history
| Date | Event | Price |
|---|---|---|
| 5/23/2025 | Sold | $425,000$211/sqft |
Source:  HCMLS #2240627 Report a problem HCMLS #2240627 Report a problem | ||
| 4/7/2025 | Pending sale | $425,000$211/sqft |
Source: HCMLS #2240627 Report a problem | ||
| 3/19/2025 | Price change | $425,000-5.3%$211/sqft |
Source: HCMLS #2240627 Report a problem | ||
| 2/20/2025 | Price change | $449,000-4.4%$223/sqft |
Source: HCMLS #2240627 Report a problem | ||
| 11/23/2024 | Price change | $469,500-5.9%$233/sqft |
Source: HCMLS #2240627 Report a problem | ||
| 9/25/2024 | Price change | $499,000-9.3%$248/sqft |
Source: HCMLS #2240627 Report a problem | ||
| 9/5/2024 | Listed for sale | $550,000+1739.5%$273/sqft |
Source:  Stellar MLS #W7867953 Report a problem Stellar MLS #W7867953 Report a problem | ||
| 11/29/2001 | Sold | $29,900$15/sqft |
Source: Public Record Report a problem | ||
Public tax history
| Year | Property taxes | Tax assessment |
|---|---|---|
| 2025 | $2,243 -0.3% | $162,189 +2.9% |
| 2024 | $2,249 +3.7% | $157,618 +3% |
| 2023 | $2,169 +4.4% | $153,027 +3% |
| 2022 | $2,078 -0.3% | $148,570 +3% |
| 2021 | $2,085 +6.9% | $144,243 +1.4% |
| 2020 | $1,950 | $142,251 +2.3% |
| 2019 | -- | $139,053 +1.9% |
| 2018 | $1,487 -16.9% | $136,460 +2.1% |
| 2017 | $1,791 | $133,653 +2.1% |
| 2016 | $1,791 +3% | $130,904 +0.7% |
| 2015 | $1,738 +1.4% | $129,994 +0.8% |
| 2014 | $1,715 +20.4% | $128,962 +1.5% |
| 2013 | $1,424 +2.1% | $127,056 -1.4% |
| 2012 | $1,395 -9.7% | $128,795 -7.9% |
| 2011 | $1,545 | $139,869 -7.7% |
| 2010 | -- | $151,463 -8.1% |
| 2009 | $1,917 -2% | $164,818 +0.1% |
| 2008 | $1,957 -14.3% | $164,653 +5.6% |
| 2006 | $2,283 | $155,958 +3% |
| 2005 | -- | $151,416 +3% |
| 2004 | $2,299 +0.7% | $147,006 +1.9% |
| 2003 | $2,283 +415.7% | $144,265 +526% |
| 2002 | $443 | $23,046 |
Find assessor info on the county website
Neighborhood: 34604
Nearby homes
- $517,2004 bd2 ba2.1k sqft5228 Bone Ln, Brooksville, FL 34604Off Market
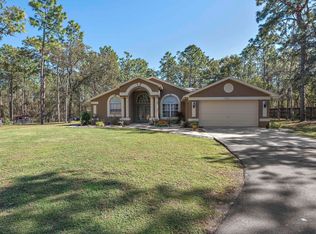
- $904,0003 bd3 ba3.4k sqft15412 Vanessa Ln, Brooksville, FL 34604Off Market
- $825,0004 bd3 ba3.5k sqft15405 Vanessa Ln, Brooksville, FL 34604Sold
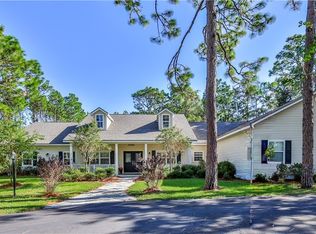
- $747,3981.28 Acres15450 Oak Manor Ct, Brooksville, FL 34604Off Market
- $607,5004 bd3 ba2.7k sqft5230 Bone Ln, Brooksville, FL 34604Off Market
- $487,4003 bd2 ba1.5k sqft15451 Oak Manor Ct, Brooksville, FL 34604Off Market
- $749,3005 bd5 ba3.9k sqft15406 Vanessa Ln, Brooksville, FL 34604Off Market
- $385,3975 bd5 ba3.9k sqft15406 Vanessa Ln, Brooksville, FL 34604Off Market
Nearby schools
GreatSchools rating
- 6/10Pine Grove Elementary SchoolGrades: PK-5Distance: 4.4 mi
- 6/10West Hernando Middle SchoolGrades: 6-8Distance: 4.3 mi
- 5/10Nature Coast Technical High SchoolGrades: PK,9-12Distance: 1.3 mi
Schools provided by the listing agent
- Elementary: Pine Grove
- Middle: West Hernando
- High: Nature Coast
Source: HCMLS. This data may not be complete. We recommend contacting the local school district to confirm school assignments for this home.
Get a cash offer in 3 minutes
Find out how much your home could sell for in as little as 3 minutes with a no-obligation cash offer.
Estimated market value
$413,900
Get a cash offer in 3 minutes
Find out how much your home could sell for in as little as 3 minutes with a no-obligation cash offer.
Estimated market value
$413,900
- Florida
- Hernando County
- Spring Hill
- 34604
- 15411 Vanessa Ln
Nearby cities
Nearby neighborhoods
Nearby zip codes
Other Spring Hill Topics
