Skip main navigation
Off market
  • $525,000

    15411 Woodcliffe Trl, Fort Wayne, IN 46845

    3beds
    4,024sqft
    SingleFamily
    Built in 1975
    1 Acres Lot
    $525,000 Zestimate®
    $130/sqft
    $3,290 Estimated rent

    Home value

    $525,000

    $499,000 - $551,000

    $3,290/mo

    Zestimate® history
    Loading
    Loading...

    Owner options

    List your home for rent

    $3,290/mo

    Rent Zestimate®

    Find your next renter with Zillow Rental Manager. Plus, with online applications, you can quickly screen prospective tenants – for free.

    Learn more

    $3,290/mo

    Rent Zestimate®

    Refinance and save

    $3,211/mo

    Est. payment

    Refinancing to a lower rate could help reduce your monthly payments and save thousands over the life of the loan.

    See today's rates

    $3,211/mo

    Est. payment

    Explore your selling options

    Work with a Zillow partner agent

    Leverage their expertise and Zillow's premium Showcase listings to get your home seen by more buyers.

    Get started

    List with your own agent

    Get your home in front of millions of buyers by listing it on Zillow.

    Learn how to do it

    Sell it yourself

    Take full control of how buyers see your home on Zillow by listing For Sale by Owner (FSBO).

    List your home

    What's special

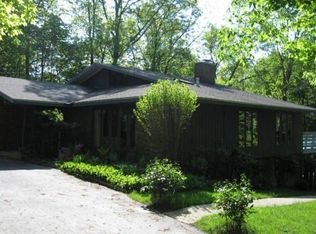
    Take another look! This property gets my D.U.E. (Distinctive, Unique, Exceptional) stamp of approval! Frank Loyd Wright would be proud of this custom built, contemporary/retro home in the midst of a 1-Ac wooded parcel w/ravine & small stream! You won't know if you're inside or out when you look through extensive windows & skylights. An elevated screen porch overlooks the peaceful valley of trees! The vaulted GR includes natural stone walls & cozy gas log FP. Sit in the sunken reading pit & enjoy a triangular window view to the outdoors. The DR has a large built-in cabinet w/display case. You will love the updated kitchen w/newer stainless appliances, stone tops, extensive cabinetry & coffee/drink bar. Chill your wine in the new chiller or store it downstairs in the wine area complete w/wrought iron gate, & over 60 wine slots! A large hearth room serves as an additional eating area or awaits comfortable chairs and coffee table. A large main floor laundry provides convenience & plenty of storage. MB suite includes an outer den/study w/ floor to ceiling shelving w/ glass doors w/library ladder. The MBB has new ceramic around the jet/garden tub, beautiful vanity, & large closet w/organizers. The second full bath includes it's own shower! A FIN BSMT includes theatre room, 1/2 bath, & huge rec rm for all your exercise equipment or home based office w/lots of cabs & built-in desks! You'll get a steam spa, bonus room for guests, woodworking shop & much more! UPDATED!

    This property is off market, which means it's not currently listed for sale or rent on Zillow. This may be different from what's available on other websites or public sources.

    Facts & features

    Interior

    Bedrooms & bathrooms
    • Bedrooms: 3
    • Bathrooms: 4
    • Full bathrooms: 3
    • 1/2 bathrooms: 1
    Heating
    • Other
    Cooling
    • Central
    Features
    • Basement: Finished
    • Has fireplace: Yes
    • Fireplace features: masonry
    Interior area
    • Total interior livable area: 4,024 sqft

    Property

    Parking
    • Parking features: Garage - Attached
    Lot
    • Size: 1 Acres
    Details
    • Parcel number: 020214303008000057
    • Zoning: R-1 Residential

    Construction

    Type & style
    • Home type: SingleFamily
    • Architectural style: Traditional, A-Frame
    Materials
    • Frame
    • Roof: Other
    Condition
    • Year built: 1975

    Utilities & green energy

    • Sewer: Public

    Community & neighborhood

    Location
    • Region: Fort Wayne

    HOA & financial

    HOA
    • Has HOA: Yes
    • HOA fee: $10 monthly

    Other

    Other facts
    • Sale/Rent: For Sale
    • AMENITIES: Ceiling Fan(s), Detector-Smoke, Main Floor Laundry, Breakfast Bar, Workshop, Cable Available, Garage Door Opener, Patio Open, Formal Dining Room, Ceilings-Vaulted, Closet(s) Walk-in, Disposal, Dryer Hook Up Electric, Wiring-Security System, Ceiling-Cathedral, Twin Sink Vanity, Countertops-Solid Surf, Built-In Bookcase, Porch Screened, Skylight(s), Tub and Separate Shower, Patio Covered, Built-in Desk, Attic Storage, Stand Up Shower, Utility Sink, Countertops-Stone, Great Room, Bar, Range/Oven Hook Up Gas, Built-In Speaker System, Built-In Home Theatre, Intercom, Open Floor Plan, Natural Woodwork, Foyer Entry, Sump Pump, Jet/Garden Tub
    • COOLING: Central Air
    • FLOORING: Carpet, Tile, Hardwood Floors, Ceramic Tile
    • HEATING/FUEL: Forced Air, Gas, Wall Heater
    • 3rd Bdrm Level: Main
    • Kitchen Level: Main
    • 2nd Bdrm Level: Main
    • Platted Y/N: Yes
    • Laundry Level: Main
    • Sewer: Public
    • Basement Y/N: Yes
    • BASEMENT/FOUNDATION: Partial Basement, Finished, Walk-Out Basement, Daylight
    • EXTERIOR: Stucco, Wood, Stone
    • Water Utility: Well
    • Well Type: Private
    • Fireplace Y/N: Yes
    • Dining Rm Level: Main
    • Style: Two Story
    • Garage Type: Attached
    • Assoc. Dues Frequency: Annually
    • FIREPLACE: Living/Great Rm, Gas Log
    • Breakfast Rm Level: Main
    • Other Room 3 Level: Upper
    • LOT DESCRIPTION: Slope, Wooded, Heavily Wooded
    • ARCHITECTURAL STYLE: Traditional, A-Frame
    • BASEMENT MATERIAL: Poured Concrete
    • Extra Rm Level: Basement
    • Zoning: R-1 Residential
    • Other Room 2 Level: Basement
    • Den Level: Upper
    • Other Room 1 Level: Basement
    • Well Size: 4 Inches
    • 1st Bdrm Level: Upper
    • Rec Rm Level: Basement
    • Off Street Parking Y/N: Yes
    • LOCATION: Rural Subdivision
    • Square Footage Source: Public Records
    • DRIVEWAY: Asphalt
    • Road Surface: Asphalt
    • Assoc. Restrictions Y/N: Yes
    • Road Access: County
    • Improvmnts in Last 5 Yrs: Yes
    • GAS COMPANY: NIPSCO
    • Township: Perry
    • Association ID: Upstate Alliance of REALTORS
    • ELECTRIC COMPANY: AEP/I&M
    • ROOF MATERIAL: Shake, Wood
    • Subdivision: Woodcliffe Estates
    • Status: Active

    Price history

    DateEventPrice
    3/3/2025Listing removed$540,800
    Source: IRMLS #202442607 Report a problem
    2/21/2025Price change$540,8000%
    Source: IRMLS #202442607 Report a problem
    2/14/2025Listed for sale$540,900
    Source: IRMLS #202442607 Report a problem
    1/22/2025Pending sale$540,900
    Source: IRMLS #202442607 Report a problem
    1/17/2025Price change$540,900-0.9%
    Source: IRMLS #202442607 Report a problem
    1/4/2025Price change$545,900-2.5%
    Source: IRMLS #202442607 Report a problem
    12/7/2024Price change$559,900-1.7%
    Source: IRMLS #202442607 Report a problem
    11/29/2024Price change$569,8000%
    Source: IRMLS #202442607 Report a problem
    11/22/2024Price change$569,900-0.5%
    Source: IRMLS #202442607 Report a problem
    11/8/2024Price change$572,900-2.9%
    Source: IRMLS #202442607 Report a problem
    11/2/2024Listed for sale$589,900+25.5%
    Source: IRMLS #202442607 Report a problem
    3/1/2023Sold$469,900+2.2%
    Source: IRMLS #202214671 Report a problem
    7/23/2022Pending sale$459,900
    Source: IRMLS #202214671 Report a problem
    6/3/2022Price change$459,900-8%
    Source: IRMLS #202214671 Report a problem
    4/25/2022Listed for sale$499,900+58.7%
    Source: IRMLS #202214671 Report a problem
    1/23/2019Listing removed$314,900$78/sqft
    Source: North Eastern Group Realty #201847817 Report a problem
    1/3/2019Price change$314,900-1.6%$78/sqft
    Source: North Eastern Group Realty #201847817 Report a problem
    10/24/2018Listed for sale$319,900+23.3%$79/sqft
    Source: North Eastern Group Realty #201847817 Report a problem
    10/26/2017Listing removed$259,500$64/sqft
    Source: CENTURY 21 Bradley Realty, Inc. #201712612 Report a problem
    3/28/2017Listed for sale$259,500$64/sqft
    Source: CENTURY 21 Bradley Realty, Inc #201712612 Report a problem

    Public tax history

    YearProperty taxesTax assessment
    2025$7,045 +128%$477,600 +3.1%
    2024$3,090 +24.4%$463,400 +16.3%
    2023$2,485 +6.1%$398,600 +22.8%
    2022$2,342 -4.4%$324,500 +11.6%
    2021$2,449 +3%$290,700 -1.1%
    2020$2,379 +4.2%$293,800 +5.3%
    2019$2,283 -30.7%$279,100 +6.9%
    2018$3,293 +52.1%$261,200 +12.1%
    2017$2,165 -1.3%$233,000 +0.2%
    2016$2,193 +9.5%$232,600 +12.1%
    2014$2,003 +0.7%$207,500 +4.3%
    2013$1,990 +1.3%$199,000 +1.3%
    2011$1,964 $196,400 +8%
    2010-- $181,800 -5.9%
    2007-- $193,300 +12.4%
    2005-- $172,000
    2004-- $172,000 -4.7%
    2001-- $180,500 +200%
    1999-- $60,160

    Find assessor info on the county website

    Neighborhood: 46845

    Nearby schools

    GreatSchools rating
    Schools provided by the listing agent
    • Elementary: Cedar Canyon
    • Middle: Maple Creek
    • High: Carroll
    • District: Northwest Allen County

    Source: The MLS. This data may not be complete. We recommend contacting the local school district to confirm school assignments for this home.

    Get pre-qualified for a loan
    At Zillow Home Loans, we can pre-qualify you in as little as 5 minutes with no impact to your credit score.

    An equal housing lender. NMLS #10287.

    Sell for more on Zillow
    Get a Zillow Showcase℠ listing at no additional cost and you could sell for .
    $525,000
    2% more
    +$10,500
    With Zillow Showcase(estimated)
    $535,500