Skip main navigation
Sold
  • Price Unknown

    15412 Maple St, Overland Park, KS 66223

    4beds
    2,391sqft
    Single Family Residence
    Built in 1995
    9,583.2 Square Feet Lot
    $503,700 Zestimate®
    $--/sqft
    $3,095 Estimated rent

    Home value

    $503,700

    $468,000 - $544,000

    $3,095/mo

    Zestimate® history
    Loading
    Loading...

    Owner options

    List your home for rent

    $3,095/mo

    Rent Zestimate®

    Find your next renter with Zillow Rental Manager. Plus, with online applications, you can quickly screen prospective tenants – for free.

    Learn more

    $3,095/mo

    Rent Zestimate®

    Refinance and save

    $450/mo

    Est. payment

    Refinancing to a lower rate could help reduce your monthly payments and save thousands over the life of the loan.

    See today's rates

    $450/mo

    Est. payment

    Explore your selling options

    Work with a Zillow partner agent

    Leverage their expertise and Zillow's premium Showcase listings to get your home seen by more buyers.

    Get started

    List with your own agent

    Get your home in front of millions of buyers by listing it on Zillow.

    Learn how to do it

    Sell it yourself

    Take full control of how buyers see your home on Zillow by listing For Sale by Owner (FSBO).

    List your home

    What's special

    Cozy fireplaceCheerful breakfast areaDual walk-in closetsSpa-inspired ensuite bathFresh paint and carpetSerene tree-lined streetsPergola-covered deck
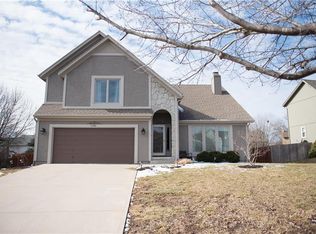
    Nestled in the serene, tree-lined streets of the coveted Green Meadows neighborhood, within the award-winning Blue Valley School District, this lovingly cared-for 2-story home blends warmth, functionality, and timeless charm. From the moment you arrive, its inviting curb appeal sets the stage for what’s to come. Inside, you're welcomed by soaring ceilings, rich wood accents, fresh paint and carpet, new HVAC, and a flood of natural light that filters through walls of windows, creating a warm ambiance throughout. The main level is designed for both everyday comfort and entertainment, featuring a flexible dining room or home office and an open living room anchored by a cozy fireplace framed with built-ins, perfect for quiet nights or festive gatherings. The kitchen is bright and open, offering ample cabinetry, a new refrigerator & dishwasher, and a cheerful breakfast area overlooking the lush backyard. Upstairs, the spacious primary suite is a true retreat with a sitting area, dual walk-in closets, and a spa-inspired ensuite bath boasting a newly tiled floor, double vanities, a soaking tub, and a separate shower. Additional bedrooms are generously sized and thoughtfully laid out, complemented by two full bathrooms and a convenient bedroom-level laundry room. The lower level expands your living potential and makes a great media space, gym area, and ample storage, including a built-in workspace and shelving for crafts, hobbies, or organization. Step outside to your private backyard oasis. A pergola-covered deck invites slow mornings and relaxing evenings, while the fully fenced yard provides space for play, pets, and gardening. Bonus storage is tucked behind the third garage stall, perfect for tools, toys, or seasonal items. This home offers the ideal balance of style and substance, room to grow, spaces to gather, and comfort to unwind, all in a well-established neighborhood close to parks, schools, and everyday conveniences. Welcome home!

    Zillow last checked:

    Listing updated:

    Listing Provided by:

    Blake Nelson Team 913-825-7568,

    KW KANSAS CITY METRO,

    Blake Nelson 913-406-1406,

    KW KANSAS CITY METRO

    Bought with:

    Stacey Carrow, 2018036070

    Compass Realty Group

    Source: Heartland MLS as distributed by MLS GRID,MLS#: 2544384MLS Logo

    Facts & features

    Interior

    Bedrooms & bathrooms
    • Bedrooms: 4
    • Bathrooms: 4
    • Full bathrooms: 3
    • 1/2 bathrooms: 1
    Primary bedroom
    • Features: Carpet, Ceiling Fan(s)
    • Level: Second
    • Dimensions: 19 x 13
    Bedroom 1
    • Features: Carpet, Ceiling Fan(s)
    • Level: Second
    • Dimensions: 15 x 10
    Bedroom 2
    • Features: Carpet, Walk-In Closet(s)
    • Level: Second
    • Dimensions: 12 x 10
    Bedroom 3
    • Features: Carpet, Walk-In Closet(s)
    • Level: Second
    • Dimensions: 10 x 10
    Primary bathroom
    • Features: Carpet, Double Vanity, Walk-In Closet(s)
    • Level: Second
    • Dimensions: 19 x 8
    Bathroom 1
    • Features: Linoleum, Shower Only
    • Level: Second
    • Dimensions: 9 x 4
    Bathroom 2
    • Features: Linoleum, Shower Over Tub
    • Level: Main
    • Dimensions: 8 x 4
    Breakfast room
    • Level: Main
    • Dimensions: 15 x 11
    Great room
    • Features: Built-in Features, Carpet, Ceiling Fan(s), Fireplace
    • Level: Main
    • Dimensions: 20 x 13
    Half bath
    • Level: Main
    • Dimensions: 7 x 4
    Kitchen
    • Features: Pantry
    • Level: Main
    • Dimensions: 14 x 13
    Laundry
    • Features: Linoleum
    • Level: Second
    • Dimensions: 8 x 6
    Office
    • Features: Carpet, Ceiling Fan(s)
    • Level: Main
    • Dimensions: 13 x 12
    Heating
    • Natural Gas
    Cooling
    • Electric
    Appliances
    • Included: Dishwasher, Disposal, Microwave, Refrigerator, Built-In Electric Oven
    • Laundry: Bedroom Level, Laundry Room
    Features
    • Ceiling Fan(s), Kitchen Island, Pantry, Vaulted Ceiling(s), Walk-In Closet(s)
    • Flooring: Carpet, Wood
    • Basement: Full,Interior Entry,Radon Mitigation System,Sump Pump
    • Number of fireplaces: 1
    • Fireplace features: Great Room, Living Room
    Interior area
    • Total structure area: 2,391
    • Total interior livable area: 2,391 sqft
    • Finished area above ground: 2,391

    Property

    Parking
    • Total spaces: 3
    • Parking features: Attached, Garage Door Opener, Garage Faces Front
    • Attached garage spaces: 3
    Features
    • Patio & porch: Covered, Patio
    • Spa features: Bath
    • Fencing: Wood
    Lot
    • Size: 9,583 sqft
    • Dimensions: 9,421
    • Features: City Limits, City Lot
    Details
    • Additional structures: Shed(s)
    • Parcel number: NP277000180004

    Construction

    Type & style
    • Home type: SingleFamily
    • Architectural style: Traditional
    • Property subtype: Single Family Residence
    Materials
    • Frame
    • Roof: Composition
    Condition
    • Year built: 1995

    Utilities & green energy

    • Sewer: Public Sewer
    • Water: Public

    Community & neighborhood

    Security
    • Security features: Smoke Detector(s)
    Location
    • Region: Overland Park
    • Subdivision: Green Meadows

    HOA & financial

    HOA
    • Has HOA: Yes
    • HOA fee: $450 annually
    • Services included: Curbside Recycle, Trash
    • Association name: Green Meadows Homes Association co/ Click Pay

    Other

    Other facts
    • Listing terms: Cash,Conventional,FHA,VA Loan
    • Ownership: Private
    • Road surface type: Paved

    Price history

    DateEventPrice
    5/29/2025Sold--
    Source: Heartland MLS as distributed by MLS GRID #2544384 Report a problem
    4/26/2025Pending sale$475,000$199/sqft
    Source: Heartland MLS as distributed by MLS GRID #2544384 Report a problem
    4/25/2025Listed for sale$475,000$199/sqft
    Source: Heartland MLS as distributed by MLS GRID #2544384 Report a problem
    9/25/2024Sold--
    Source: Heartland MLS as distributed by MLS GRID #2493704 Report a problem
    7/19/2024Pending sale$475,000$199/sqft
    Source: Heartland MLS as distributed by MLS GRID #2493704 Report a problem
    7/11/2024Listed for sale$475,000$199/sqft
    Source: Heartland MLS as distributed by MLS GRID #2493704 Report a problem

    Public tax history

    YearProperty taxesTax assessment
    2025$5,455 +18%$53,475 +17.8%
    2024$4,623 -4%$45,391 -2%
    2023$4,817 +15.2%$46,322 +17.2%
    2022$4,181 $39,537 +7.2%
    2021-- $36,881 +3.6%
    2020$4,002 $35,604 +4.6%
    2019-- $34,029 +5.6%
    2018-- $32,223 +5.9%
    2017$3,629 +2.9%$30,441 +3%
    2016$3,526 +4.5%$29,555 +4.9%
    2015$3,375 +8%$28,187 +9%
    2013$3,124 +2%$25,852 +0.9%
    2012$3,062 +5.5%$25,611
    2010$2,903 +4.1%$25,611 -1.4%
    2009$2,788 -1.5%$25,966
    2008$2,830 -3.7%$25,966 -6%
    2007$2,937 +5.6%$27,635 +2.5%
    2006$2,781 $26,956 +1.6%
    2005-- $26,542

    Find assessor info on the county website

    Neighborhood: 66223

    Nearby schools

    GreatSchools rating
    Schools provided by the listing agent
    • Elementary: Stanley
    • Middle: Blue Valley
    • High: Blue Valley

    Source: Heartland MLS as distributed by MLS GRID. This data may not be complete. We recommend contacting the local school district to confirm school assignments for this home.

    Get a cash offer in 3 minutes
    Find out how much your home could sell for in as little as 3 minutes with a no-obligation cash offer.
    Estimated market value
    $503,700
    Get a cash offer in 3 minutes
    Find out how much your home could sell for in as little as 3 minutes with a no-obligation cash offer.
    Estimated market value
    $503,700