Enjoy the perfect blend of space, comfort, and functionality with this 4-bedroom, 3-bath split-entry home situated on 2.99 scenic acres. Offering approximately 2,000 sq ft of living space, this home provides a well-designed layout with room to spread out, making it ideal for both everyday living and entertaining. The spacious interior offers flexibility for growing households, guests, or even a home office setup.
Step outside and you’ll find the true highlight of the property—nearly 3 acres of open space to enjoy, explore, and make your own. Whether you’re dreaming of outdoor activities, gardening, or simply soaking in the peaceful surroundings, this property delivers. The inviting deck is the perfect place to start your morning with coffee or unwind in the evening while taking in the views of your land.
For those needing extra space, the impressive 30x50 outbuilding is fully insulated and finished, offering endless possibilities. Use it as a workshop, hobby space, storage for equipment and toys, or even transform it into the ultimate hangout area.
If you’ve been looking for a property that offers privacy, usable acreage, and versatile features—all while still being within a convenient distance to town—this is one you won’t want to miss!
Seller offering a $2,000 carpet allowance for replacement in the living room, hallway, and stairs.
Sold
Price Unknown
15412 NE 181st St, Holt, MO 64048
4beds
1,405sqft
Single Family Residence
Built in 2001
2.99 Acres Lot
$440,100 Zestimate®
$--/sqft
$2,304 Estimated rent
Home value
$440,100
$405,000 - $475,000
$2,304/mo
Zestimate® history
Owner options
List your home for rent
$2,304/mo
Rent Zestimate®
Find your next renter with Zillow Rental Manager. Plus, with online applications, you can quickly screen prospective tenants – for free.
$2,304/mo
Rent Zestimate®
Refinance and save
Refinancing to a lower rate could help reduce your monthly payments and save thousands over the life of the loan.
Explore your selling options
Work with a Zillow partner agent
Leverage their expertise and Zillow's premium Showcase listings to get your home seen by more buyers.
Get startedList with your own agent
Get your home in front of millions of buyers by listing it on Zillow.
Learn how to do itSell it yourself
Take full control of how buyers see your home on Zillow by listing For Sale by Owner (FSBO).
List your homeWhat's special
Views of your landInviting deckSpacious interior
Zillow last checked:
Listing updated:
Listed by:
Curtis Roe 816-918-2564,
Keller Williams KC North,
MOJOKC Team 816-268-6068,
Keller Williams KC North
Bought with:
Tiffany Johnson, 2018044308
United Real Estate Kansas City
Source: Heartland MLS as distributed by MLS GRID,MLS#: 2599305
Facts & features
Interior
Bedrooms & bathrooms
- Bedrooms: 4
- Bathrooms: 3
- Full bathrooms: 3
Primary bedroom
- Features: Carpet, Ceiling Fan(s)
- Area: 195 Square Feet
- Dimensions: 15 x 13
Bedroom 1
- Features: Carpet
- Level: Basement
- Area: 56 Square Feet
- Dimensions: 8 x 7
Bedroom 2
- Features: Carpet, Ceiling Fan(s)
- Level: First
- Area: 110 Square Feet
- Dimensions: 11 x 10
Bedroom 3
- Features: Carpet, Ceiling Fan(s)
- Level: First
- Area: 110 Square Feet
- Dimensions: 11 x 10
Bedroom 4
- Features: Carpet
- Level: First
- Area: 168 Square Feet
- Dimensions: 14 x 12
Dining room
- Features: Wood Floor
- Level: First
- Area: 143 Square Feet
- Dimensions: 13 x 11
Family room
- Features: Carpet, Ceiling Fan(s)
- Area: 204 Square Feet
- Dimensions: 17 x 12
Half bath
- Features: Linoleum, Shower Over Tub
- Level: First
- Area: 72 Square Feet
- Dimensions: 9 x 8
Kitchen
- Features: Pantry
- Level: First
- Area: 165 Square Feet
- Dimensions: 15 x 11
Laundry
- Level: First
- Area: 15 Square Feet
- Dimensions: 5 x 3
Living room
- Features: Carpet, Fireplace
- Level: First
- Area: 238 Square Feet
- Dimensions: 17 x 14
Heating
- Propane
Cooling
- Electric
Appliances
- Included: Dishwasher, Disposal, Exhaust Fan, Microwave, Refrigerator
- Laundry: In Hall, Main Level
Features
- Ceiling Fan(s), Pantry, Vaulted Ceiling(s), Walk-In Closet(s)
- Windows: Window Coverings
- Basement: Concrete,Finished,Full
- Number of fireplaces: 1
- Fireplace features: Gas Starter, Living Room, Fireplace Screen
Interior area
- Total structure area: 1,405
- Total interior livable area: 1,405 sqft
- Finished area above ground: 1,405
Property
Parking
- Total spaces: 5
- Parking features: Attached, Detached, Garage Door Opener, Garage Faces Front
- Attached garage spaces: 5
Features
- Patio & porch: Deck
Lot
- Size: 2.99 Acres
- Features: Acreage
Details
- Parcel number: 0720300022.00
- Other equipment: Satellite Dish
Construction
Type & style
- Home type: SingleFamily
- Architectural style: Traditional
- Property subtype: Single Family Residence
Materials
- Frame, Wood Siding
- Roof: Composition
Condition
- Year built: 2001
Utilities & green energy
- Sewer: Public Sewer
- Water: Public
Community & HOA
Community
- Security: Smoke Detector(s)
- Subdivision: Sunnyside West
HOA
- Has HOA: No
Location
- Region: Holt
Financial & listing details
- Tax assessed value: $54,360
- Annual tax amount: $3,178
- Date on market: 4/22/2026
- Listing terms: Cash,Conventional,FHA,VA Loan
- Ownership: Private
Price history
| Date | Event | Price |
|---|---|---|
| 7/9/2026 | Sold | -- |
Source:  Heartland MLS as distributed by MLS GRID #2599305 Report a problem Heartland MLS as distributed by MLS GRID #2599305 Report a problem | ||
| 6/5/2026 | Pending sale | $450,000$320/sqft |
Source: Heartland MLS as distributed by MLS GRID #2599305 Report a problem | ||
| 5/20/2026 | Contingent | $450,000$320/sqft |
Source: Heartland MLS as distributed by MLS GRID #2599305 Report a problem | ||
| 4/22/2026 | Listed for sale | $450,000$320/sqft |
Source: Heartland MLS as distributed by MLS GRID #2599305 Report a problem | ||
| 2/28/2003 | Sold | -- |
Source: Agent Provided Report a problem | ||
Public tax history
| Year | Property taxes | Tax assessment |
|---|---|---|
| 2025 | $3,279 +3.2% | $54,360 +14.9% |
| 2024 | $3,178 +4.8% | $47,310 |
| 2023 | $3,033 +16.5% | $47,310 +18.9% |
| 2022 | $2,604 -0.1% | $39,790 |
| 2021 | $2,606 -1.2% | $39,790 +6.7% |
| 2020 | $2,636 | $37,280 |
| 2019 | $2,636 -0.3% | $37,280 |
| 2018 | $2,645 -2.3% | $37,280 |
| 2017 | $2,707 | $37,280 |
| 2016 | $2,707 | $37,280 |
| 2015 | $2,707 +2.8% | $37,280 +2.6% |
| 2014 | $2,633 | $36,330 |
| 2013 | -- | $36,330 |
| 2012 | -- | $36,330 |
| 2011 | -- | $36,330 -2.4% |
| 2010 | -- | $37,220 |
| 2009 | -- | $37,220 -1.2% |
| 2007 | -- | $37,660 +3% |
| 2006 | -- | $36,560 |
| 2005 | $2,120 | $36,560 +7.2% |
| 2004 | -- | $34,090 |
| 2003 | -- | $34,090 +42.9% |
| 2002 | -- | $23,860 +625.2% |
| 2001 | -- | $3,290 |
Find assessor info on the county website
Neighborhood: 64048
Nearby homes
- $--10 AcresTRACT 3 Nation Rd, Holt, MO 64048Sold

- $--3 bd3 ba3k sqft15404 NE 181st St, Holt, MO 64048Sold
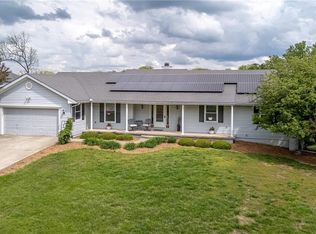
- $418,6003 bd3 ba1.3k sqft15420 NE 181st St, Holt, MO 64048Off Market
- $458,9003 bd2 ba1.7k sqft18109 Lee Ln, Holt, MO 64048Off Market
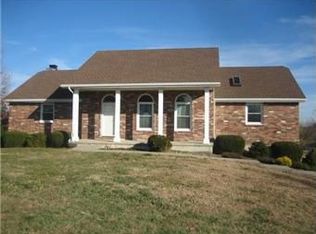
- $503,3003 bd2 ba1.6k sqft18121 Nation Rd, Holt, MO 64048Off Market
- $268,5002 bd1 ba749 sqft18211 Nation Rd, Holt, MO 64048Off Market
- $294,00010 AcresTRACT 2 Nation Rd, Holt, MO 64048Lot/Land
- $313,0002 bd1 ba1.2k sqft18010 Nation Rd, Holt, MO 64048Off Market
Nearby schools
GreatSchools rating
- 5/10Dogwood Elementary SchoolGrades: K-5Distance: 2.9 mi
- 8/10Kearney Middle SchoolGrades: 6-7Distance: 4 mi
- 9/10Kearney High SchoolGrades: 10-12Distance: 5.4 mi
Schools provided by the listing agent
- Elementary: Dogwood
- Middle: Kearney
- High: Kearney
Source: Heartland MLS as distributed by MLS GRID. This data may not be complete. We recommend contacting the local school district to confirm school assignments for this home.
Get a cash offer in 3 minutes
Find out how much your home could sell for in as little as 3 minutes with a no-obligation cash offer.
Estimated market value
$440,100
Get a cash offer in 3 minutes
Find out how much your home could sell for in as little as 3 minutes with a no-obligation cash offer.
Estimated market value
$440,100
- Missouri
- Clay County
- Holt
- 64048
- 15412 NE 181st St
Nearby cities
Nearby zip codes
Other Holt Topics
