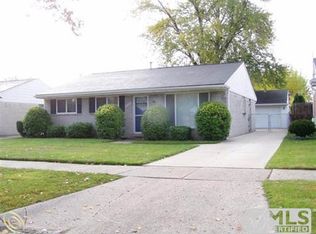
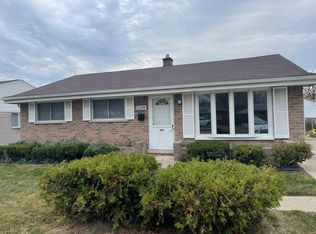
**Highest and Best due by 6pm, Monday June 30**Step inside and fall in love, this fully renovated Roseville ranch has it all! Step into style and comfort with this beautifully updated 3 bedroom, 1.5 bath ranch that’s truly move in ready. From the moment you're inside, you’ll notice the open concept layout, luxury vinyl plank flooring, and fresh modern paint throughout. The kitchen shines with granite countertops, a sleek tile backsplash, and stainless steel appliances, perfect for everyday living and entertaining. The fully remodeled main bath and added half bath bring extra convenience and value. Cozy up in the spacious family room featuring a gas fireplace that adds charm and warmth. This solid brick home offers low maintenance durability and is located in the highly desirable Fraser School District. What truly sets it apart is the massive 3 car detached garage with full electrical, workshop space, ideal for hobbyists, mechanics, or extra storage. Big ticket updates are already done: brand new roofs on both the home and garage, a certified furnace, central A/C, fully updated and certified fireplace, and updated laundry hookups for both gas and electric. Located minutes from Macomb Community College, Wayne State University, major freeways, hospitals, and shopping, this home blends quality upgrades with unbeatable convenience. All permits pulled and closed. Just unpack and enjoy!
Sold for $245,000
Zillow last checked:
Listing updated:
Bought with:
Brianna Card, 6501438880
Blue Heron Realty
Source: Realcomp II,MLS#: 20251011667
Price history
| Date | Event | Price |
|---|---|---|
| 8/8/2025 | Sold | $245,000+6.6%$179/sqft |
Source:  Realcomp II #20251011667 Report a problem Realcomp II #20251011667 Report a problem | ||
| 8/7/2025 | Pending sale | $229,900$168/sqft |
Source: Realcomp II #20251011667 Report a problem | ||
| 6/28/2025 | Listed for sale | $229,900+70.3%$168/sqft |
Source: Realcomp II #20251011667 Report a problem | ||
| 11/13/2024 | Sold | $135,000-28.9%$99/sqft |
Source:  MichRIC #24041254 Report a problem MichRIC #24041254 Report a problem | ||
| 10/24/2024 | Pending sale | $190,000$139/sqft |
Source: MichRIC #24041254 Report a problem | ||
| 10/16/2024 | Contingent | $190,000$139/sqft |
Source: MichRIC #24041254 Report a problem | ||
| 9/14/2024 | Price change | $190,000-13.2%$139/sqft |
Source: MichRIC #24041254 Report a problem | ||
| 8/8/2024 | Listed for sale | $219,000+253.2%$160/sqft |
Source: MichRIC #24041254 Report a problem | ||
| 10/12/2011 | Sold | $62,000$45/sqft |
Source: Public Record Report a problem | ||
| 7/29/2011 | Sold | $62,000-17.2%$45/sqft |
Source: Agent Provided Report a problem | ||
| 5/6/2011 | Listed for sale | $74,900$55/sqft |
Source: Keller Williams - Lakeside #31054848 Report a problem | ||
Get a cash offer in 3 minutes
Find out how much your home could sell for in as little as 3 minutes with a no-obligation cash offer.
Estimated market value
$245,600
