Skip main navigation
Off market
  • $568,100

    15412 S Hallet St, Olathe, KS 66062

    4beds
    5baths
    3,119sqft
    SingleFamily
    Built in 2004
    8,820 Square Feet Lot
    $568,100 Zestimate®
    $182/sqft
    $3,440 Estimated rent

    Home value

    $568,100

    $540,000 - $597,000

    $3,440/mo

    Zestimate® history
    Loading
    Loading...

    Owner options

    List your home for rent

    $3,440/mo

    Rent Zestimate®

    Find your next renter with Zillow Rental Manager. Plus, with online applications, you can quickly screen prospective tenants – for free.

    Learn more

    $3,440/mo

    Rent Zestimate®

    Refinance and save

    $2,947/mo

    Est. payment

    Refinancing to a lower rate could help reduce your monthly payments and save thousands over the life of the loan.

    See today's rates

    $2,947/mo

    Est. payment

    Explore your selling options

    Work with a Zillow partner agent

    Leverage their expertise and Zillow's premium Showcase listings to get your home seen by more buyers.

    Get started

    List with your own agent

    Get your home in front of millions of buyers by listing it on Zillow.

    Learn how to do it

    Sell it yourself

    Take full control of how buyers see your home on Zillow by listing For Sale by Owner (FSBO).

    List your home

    What's special

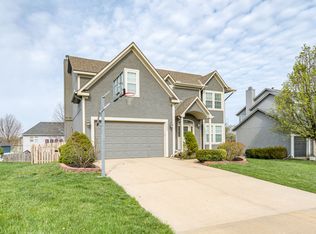
    Yes! Here it is! An ABSOLUTELY BEAUTIFUL and meticulously maintained home with 4 Bedrooms, 3 full baths, 2 half baths & 3 car garage! Located in award winning BLUE VALLEY schools. This home is updated with today's contemporary white and gray trending colors. Refinished main level hardwood flooring. The kitchen you have always wanted with sleek white quartz counters, white cabinets, stainless steel appliances and an open concept floor plan. PURIFICATION SYSTEM for drinking water. The entire house is equipped with a WATER SOFTENER.New carpet! New modern lighting! New paint inside and out! New roof! New water heater! Newly finished, industrial chic lower-level with daylight windows. Fantastic huge primary suite with HIS and HER closets. Soaring vaulted ceilings in all bedrooms with ceiling fans. This home faces East with tons of natural lighting. Huge lush, green, treed, spacious backyard with spacious deck and wooden fence. Private entrance to the basement. Backyard access through garage. Amazing neighborhood near Heritage Park with walking & bike trails. Close to Black Bob water park and farmers market. Don't miss out! This is a good one! 2023-04-16

    This property is off market, which means it's not currently listed for sale or rent on Zillow. This may be different from what's available on other websites or public sources.
    Facts & features

    Interior

    Bedrooms & bathrooms
    • Bedrooms: 4
    • Bathrooms: 5
    Heating
    • Other, Gas
    Cooling
    • Central
    Features
    • Flooring: Carpet
    • Basement: Unfinished
    • Has fireplace: Yes
    Interior area
    • Total interior livable area: 3,119 sqft

    Property

    Parking
    • Total spaces: 3
    • Parking features: Garage - Attached
    Features
    • Exterior features: Stone
    Lot
    • Size: 8,820 sqft
    Details
    • Parcel number: DP728900000063

    Construction

    Type & style
    • Home type: SingleFamily
    • Architectural style: Conventional
    Materials
    • Frame
    • Foundation: Concrete
    • Roof: Composition
    Condition
    • Year built: 2004

    Community & neighborhood

    Location
    • Region: Olathe

    HOA & financial

    HOA
    • Has HOA: Yes
    • HOA fee: $29 monthly

    Price history

    DateEventPrice
    5/17/2023Sold--
    Source: Heartland MLS as distributed by MLS GRID #2428516 Report a problem
    4/16/2023Pending sale$498,500$160/sqft
    Source: Heartland MLS as distributed by MLS GRID #2428516 Report a problem
    4/14/2023Listed for sale$498,500+58.3%$160/sqft
    Source: Heartland MLS as distributed by MLS GRID #2428516 Report a problem
    12/13/2019Sold--
    Source: Heartland MLS as distributed by MLS GRID #45001_2193980 Report a problem
    10/19/2019Pending sale$315,000$101/sqft
    Source: ReeceNichols - Lees Summit #2193980 Report a problem
    10/17/2019Listed for sale$315,000$101/sqft
    Source: ReeceNichols - Lees Summit #2193980 Report a problem

    Public tax history

    YearProperty taxesTax assessment
    2025$6,727 +5.4%$63,043 +5.5%
    2024$6,385 +23.5%$59,777 +25.1%
    2023$5,171 +10.6%$47,783 +13.2%
    2022$4,678 $42,205 +5.2%
    2021-- $40,123 +13.8%
    2020$4,176 $35,270 +4.6%
    2019-- $33,706 +1.9%
    2018-- $33,085 +13.8%
    2017$3,646 +6%$29,083 +5.9%
    2016$3,438 +1.6%$27,473 +2.9%
    2015$3,383 +9%$26,703 +7.4%
    2013$3,103 -10%$24,863 -1.3%
    2012$3,449 +6.2%$25,197 -2.1%
    2010$3,247 +931.2%$25,737 -1.4%
    2009$315 -90.5%$26,105 -4.6%
    2008$3,307 -4.8%$27,350 -6.7%
    2007$3,473 +3.6%$29,302 +1.6%
    2006$3,353 $28,842 +4.2%
    2005-- $27,681

    Find assessor info on the county website

    Neighborhood: Symphony Park Estates

    Nearby schools

    GreatSchools rating
    Schools provided by the listing agent
    • Elementary: Morse
    • Middle: Aubry Bend
    • High: Blue Valley Southwest
    • District: Blue Valley

    Source: The MLS. This data may not be complete. We recommend contacting the local school district to confirm school assignments for this home.

    Get a cash offer in 3 minutes
    Find out how much your home could sell for in as little as 3 minutes with a no-obligation cash offer.
    Estimated market value
    $568,100
    Get a cash offer in 3 minutes
    Find out how much your home could sell for in as little as 3 minutes with a no-obligation cash offer.
    Estimated market value
    $568,100