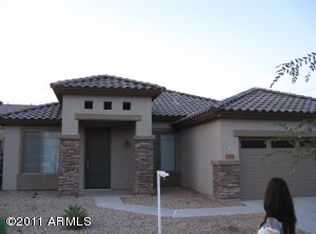
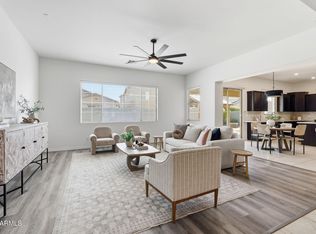
OWNED SOLAR-Experience the best of Goodyear living in this beautifully remodeled, single-level Centerra home. The open layout offers flexible space for relaxing, entertaining, working from home or hosting guests. The interior has been fully remodeled from top to bottom with a new kitchen, quartz countertops, new appliances, remodeled bathrooms, new vinyl plank flooring, fresh paint, updated fixtures, wood blinds, Pella windows. Paid-off, owned solar is a major Arizona advantage, helping you enjoy greater energy efficiency without taking on a solar lease or loan payment. The covered patio & spacious backyard offer a blank canvas for a pool, play area or desert retreat. Enjoy nearby parks, recreation, spring training & Goodyear's continued growth, with even more restaurants, shopping and entertainment coming to the Estrella Parkway corridor. Move-in ready and designed for the way you live today.
Accepting backups
Price cut: $30K (7/28)
$429,900
15412 W JACKSON Street, Goodyear, AZ 85338
4beds
2,171sqft
Single Family Residence
Built in 2005
6,623 Square Feet Lot
$-- Zestimate®
$198/sqft
$50/mo HOA
What's special
- 49 days
- 76
- 1
Zillow last checked:
Listing updated:
Listed by:
Lorine Ann Lovett 480-229-8187,
eXp Realty,
Becky Garcia 602-560-4560,
eXp Realty
Source: ARMLS,MLS#: 7052515
Facts & features
Interior
Bedrooms & bathrooms
- Bedrooms: 4
- Bathrooms: 2
- Full bathrooms: 2
Heating
- Forced Air
Cooling
- Central Air, Ceiling Fan(s)
Appliances
- Included: Water Softener Owned, Refrigerator, Built-in Microwave, Dishwasher, Electric Range
Features
- Quartz Countertops, High Speed Internet, Double Vanity, Eat-in Kitchen, Breakfast Bar, No Interior Steps, Separate Shwr & Tub
- Flooring: Vinyl
- Windows: Screens, Double Pane Windows, Vinyl Frame
- Has basement: No
- Has fireplace: No
Interior area
- Total structure area: 2,171
- Total interior livable area: 2,171 sqft
Video & virtual tour
Property
Parking
- Total spaces: 4
- Parking features: Attached, Garage Door Opener
- Attached garage spaces: 2
- Uncovered spaces: 2
Features
- Stories: 1
- Patio & porch: Covered
- Spa features: None
- Fencing: Block
Lot
- Size: 6,623 Square Feet
- Features: Gravel/Stone Front, Gravel/Stone Back
Details
- Parcel number: 50004679
Construction
Type & style
- Home type: SingleFamily
- Property subtype: Single Family Residence
Materials
- Stucco, Wood Frame, Painted
- Roof: Tile
Condition
- Year built: 2005
Details
- Builder name: Standard Pacific
Utilities & green energy
- Sewer: Public Sewer
- Water: City Water
Green energy
- Energy efficient items: Solar Panels
Community & HOA
Community
- Subdivision: CENTERRA
HOA
- Has HOA: Yes
- Services included: Maintenance Grounds
- HOA fee: $150 quarterly
- HOA name: Centerra HOA
- HOA phone: 602-957-9191
Location
- Region: Goodyear
Financial & listing details
- Price per square foot: $198/sqft
- Tax assessed value: $342,100
- Annual tax amount: $1,955
- Date on market: 7/17/2026
- Cumulative days on market: 50 days
- Listing terms: Cash,Conventional,FHA,VA Loan
- Ownership: Fee Simple
- Road surface type: Asphalt
Estimated market value
Not available
Estimated sales range
Not available
Not available
Price history
| Date | Event | Price |
|---|---|---|
| 8/11/2026 | Contingent | $429,900$198/sqft |
Source: eXp Realty #7052515 Report a problem | ||
| 7/28/2026 | Price change | $429,900-6.5%$198/sqft |
Source:  ARMLS #7052515 Report a problem ARMLS #7052515 Report a problem | ||
| 7/17/2026 | Listed for sale | $459,900+39.4%$212/sqft |
Source: ARMLS #7052515 Report a problem | ||
| 4/9/2026 | Sold | $330,000+46.1%$152/sqft |
Source: Public Record Report a problem | ||
| 7/27/2005 | Sold | $225,921$104/sqft |
Source: Public Record Report a problem | ||
Public tax history
| Year | Property taxes | Tax assessment |
|---|---|---|
| 2025 | $1,661 +8.4% | $34,210 -11.8% |
| 2024 | $1,532 +0.9% | $38,780 +151.9% |
| 2023 | $1,519 -12.2% | $15,392 -36% |
| 2022 | $1,729 -5.7% | $24,060 +8.6% |
| 2021 | $1,834 +0.9% | $22,160 +6.4% |
| 2020 | $1,818 +0.1% | $20,820 +8.7% |
| 2019 | $1,817 | $19,150 +7.3% |
| 2018 | $1,817 +1.3% | $17,850 +11.1% |
| 2017 | $1,793 +2.7% | $16,070 +5.2% |
| 2016 | $1,746 -1.5% | $15,280 +4.1% |
| 2015 | $1,773 | $14,680 +35.7% |
| 2014 | -- | $10,820 +20% |
| 2013 | -- | $9,020 -7.8% |
| 2012 | -- | $9,780 -4.4% |
| 2011 | -- | $10,230 -15.5% |
| 2010 | -- | $12,100 -32% |
| 2009 | -- | $17,800 -25.1% |
| 2008 | -- | $23,750 +5.6% |
| 2007 | -- | $22,500 +167.9% |
| 2006 | -- | $8,400 +144.2% |
| 2005 | -- | $3,440 |
| 2004 | -- | $3,440 +223.3% |
| 2003 | -- | $1,064 |
Find assessor info on the county website
Monthly payment
Est. payment
Payment breakdown
Explore the cost of this home by adjusting the details. Changes won't be saved.Climate risks
Neighborhood: 85338
Nearby schools
Schools provided by the listing agent
- Elementary: Centerra Mirage STEM Academy
- Middle: Centerra Mirage STEM Academy
- High: Desert Edge High School
- District: Avondale Elementary District
Source: ARMLS. This data may not be complete. We recommend contacting the local school district to confirm school assignments for this home.
Similar homes
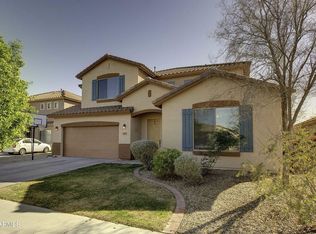
- $449,9904 bd3 ba2.3k sqft12356 W JACKSON Street, Avondale, AZ 85323For Sale
 MLS ID #7064782, Yazmine Hidalgo, West USA Realty. ARMLS
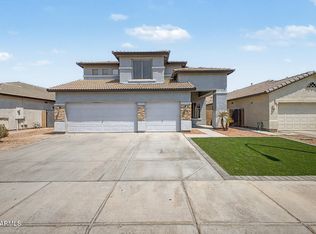
 - $480,0004 bd2 ba1.9k sqft17227 W DESERT SAGE Drive, Goodyear, AZ 85338For Sale
 MLS ID #7065428, Rebekah Stiasny, Engel & Volkers Gilbert. ARMLS
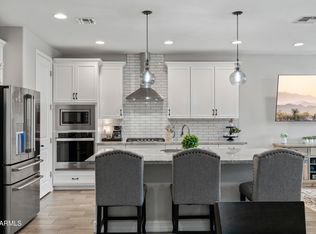
 - $595,0005 bd4 ba2.9k sqft16821 W WATKINS Street, Goodyear, AZ 85338For Sale
 MLS ID #7069502, Elmon Krupnik, Incyte Realty, LLC. ARMLS
 - $425,0004 bd3 ba2.3k sqft9932 W CHIPMAN Road, Tolleson, AZ 85353For Sale
 MLS ID #7073398, Nicarol Cox, Rise 24 Real Estate LLC. ARMLS
