Welcome to this exquisite 2009 built home nestled in the serene Brenton Hills neighborhood offering the epitome of luxury and comfort. As you step through the grand entrance, you're greeted by an open-concept layout that seamlessly blends elegance with functionality all on one level. The heart of this home is the spacious living area, boasting multiple living rooms where you can unwind with family and friends. The gourmet kitchen is a chef's dream, featuring high-end appliances, ample counter space, granite countertops, stone backsplash and a center island. Multiple dining areas offer versatility for casual family meals or formal gatherings, ensuring every dining experience is memorable. This home boasts 4 generously sized bedrooms with 3.5 Bathrooms. The master suite is a luxurious retreat, complete with a spa-like ensuite bathroom featuring a soaking tub, dual vanities, walk-in shower and oversized closet. The remaining bedrooms are thoughtfully designed with comfort in mind and are complemented by well-appointed bathrooms. The beautiful home also offers a private study as well as a theatre/playroom already set up with a projector for movie nights. The home also features a private guest bedroom with ensuite bathroom on opposite end of home perfect for guests. Step outside to your own private oasis, where a sparkling new pool invites you to cool off on hot summer days. The expansive backyard provides plenty of space for outdoor activities and offers breathtaking views of the surrounding landscape, including stunning sunsets that paint the sky in a myriad of colors along with your very own putting green. Located in an ideal neighborhood with security, this home offers peace of mind and a sense of safety. Whether you're lounging by the pool, entertaining guests in the spacious living areas, or simply enjoying the beauty of your surroundings, this home truly embodies the pinnacle of luxurious living.
Sold for $605,000
$605,000
15413 Brenton Hills Ave, Edmond, OK 73013
4beds
3,791sqft
Single Family Residence
Built in 2009
0.37 Acres Lot
$636,000 Zestimate®
$160/sqft
$4,364 Estimated rent
Home value
$636,000
$604,000 - $668,000
$4,364/mo
Zestimate® history
Owner options
List your home for rent
$4,364/mo
Rent Zestimate®
Find your next renter with Zillow Rental Manager. Plus, with online applications, you can quickly screen prospective tenants – for free.
$4,364/mo
Rent Zestimate®
Refinance and save
$4,198/mo
Est. payment
Refinancing to a lower rate could help reduce your monthly payments and save thousands over the life of the loan.
$4,198/mo
Est. payment
Explore your selling options
Work with a Zillow partner agent
Leverage their expertise and Zillow's premium Showcase listings to get your home seen by more buyers.
Get startedList with your own agent
Get your home in front of millions of buyers by listing it on Zillow.
Learn how to do itSell it yourself
Take full control of how buyers see your home on Zillow by listing For Sale by Owner (FSBO).
List your homeWhat's special
Zillow last checked:
Listing updated:
Listed by:
Charli L Bullard 405-414-6215,
Engel & Voelkers Oklahoma City
Bought with:
Patricia Ayling, 143666
Keller Williams Realty Elite
Source: MLSOK/OKCMAR as distributed by MLS GRID,MLS#: 1103737
Facts & features
Interior
Bedrooms & bathrooms
- Bedrooms: 4
- Bathrooms: 4
- Full bathrooms: 3
- 1/2 bathrooms: 1
Heating
- Central
Cooling
- Has cooling: Yes
Appliances
- Included: Dishwasher, Dryer, Microwave, Refrigerator, Washer
- Laundry: Laundry Room
Features
- Stained Wood
- Flooring: Carpet, Tile, Wood
- Windows: Window Treatments
- Number of fireplaces: 1
- Fireplace features: Insert
Interior area
- Total structure area: 3,791
- Total interior livable area: 3,791 sqft
Property
Parking
- Total spaces: 3
- Parking features: Garage
- Garage spaces: 3
Features
- Levels: One
- Stories: 1
- Patio & porch: Patio, Porch
- Has private pool: Yes
- Pool features: Concrete
- Has spa: Yes
- Spa features: Bath
- Fencing: Wood
Lot
- Size: 0.37 Acres
- Features: Interior Lot
Details
- Parcel number: 15413NONEBrentonHills73013
- Special conditions: None
Construction
Type & style
- Home type: SingleFamily
- Architectural style: Dallas,Tudor
- Property subtype: Single Family Residence
Materials
- Brick & Frame
- Foundation: Conventional
- Roof: Composition
Condition
- Year built: 2009
Community & HOA
HOA
- Has HOA: Yes
- Services included: Greenbelt
- HOA fee: $350 annually
Location
- Region: Edmond
Financial & listing details
- Price per square foot: $160/sqft
- Tax assessed value: $572,500
- Annual tax amount: $6,286
- Date on market: 11/20/2024
Price history
| Date | Event | Price |
|---|---|---|
| 4/19/2024 | Sold | $605,000+1%$160/sqft |
Source:  MLSOK/OKCMAR as distributed by MLS GRID #1103737 Report a problem MLSOK/OKCMAR as distributed by MLS GRID #1103737 Report a problem | ||
| 3/19/2024 | Pending sale | $599,000$158/sqft |
Source: MLSOK/OKCMAR as distributed by MLS GRID #1103737 Report a problem | ||
| 3/15/2024 | Listed for sale | $599,000+51.3%$158/sqft |
Source: MLSOK/OKCMAR as distributed by MLS GRID #1103737 Report a problem | ||
| 4/30/2019 | Sold | $396,000-1%$104/sqft |
Source: MLSOK/OKCMAR as distributed by MLS GRID #858051 Report a problem | ||
| 4/24/2019 | Listed for sale | $399,900$105/sqft |
Source: Churchill Brown #858051 Report a problem | ||
| 4/24/2019 | Pending sale | $399,900$105/sqft |
Source: Churchill Brown #858051 Report a problem | ||
| 4/2/2019 | Listed for sale | $399,900$105/sqft |
Source: Churchill Brown #858051 Report a problem | ||
| 3/29/2019 | Pending sale | $399,900$105/sqft |
Source: Churchill Brown #858051 Report a problem | ||
| 3/23/2019 | Listed for sale | $399,900+9.6%$105/sqft |
Source: Churchill Brown #858051 Report a problem | ||
| 2/10/2017 | Sold | $365,000-3.9%$96/sqft |
Source: MLSOK/OKCMAR as distributed by MLS GRID #755611 Report a problem | ||
| 1/4/2017 | Listed for sale | $379,999+8.7%$100/sqft |
Source: RE/MAX First #755611 Report a problem | ||
| 5/6/2010 | Sold | $349,500+454.8%$92/sqft |
Source: Public Record Report a problem | ||
| 2/24/2009 | Sold | $63,000$17/sqft |
Source: Public Record Report a problem | ||
Public tax history
| Year | Property taxes | Tax assessment |
|---|---|---|
| 2025 | $7,457 +12.1% | $62,975 +13.6% |
| 2024 | $6,652 +5.8% | $55,455 +5% |
| 2023 | $6,286 +4.1% | $52,815 +5% |
| 2022 | $6,041 +6.1% | $50,300 +5% |
| 2021 | $5,695 +3% | $47,905 +4.6% |
| 2020 | $5,527 +36.1% | $45,815 +5.8% |
| 2019 | $4,061 +3.1% | $43,285 +3.1% |
| 2018 | $3,937 -24.5% | $41,965 -2.4% |
| 2017 | $5,218 | $43,009 -1.2% |
| 2016 | $5,218 +1.6% | $43,550 +3% |
| 2015 | $5,134 +5.9% | $42,281 +3% |
| 2014 | $4,847 | $41,050 +3% |
| 2013 | -- | $39,854 -0.3% |
| 2012 | -- | $39,992 +3.8% |
| 2011 | -- | $38,510 +4744% |
| 2010 | -- | $795 +82.3% |
| 2009 | -- | $436 +4.8% |
| 2008 | -- | $416 |
| 2007 | -- | $416 |
Find assessor info on the county website
Neighborhood: 73013
Nearby homes
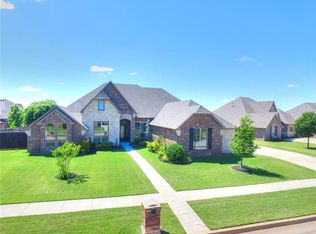
- $587,0004 bd4 ba3.8k sqft15409 Brenton Hills Ave, Edmond, OK 73013Off Market
- $833,5006 bd5 ba5.4k sqft15417 Brenton Hills Ave, Edmond, OK 73013Off Market

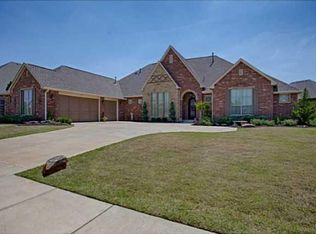
- $571,1004 bd2 ba3.3k sqft15404 Essex Ct, Edmond, OK 73013Off Market
- $597,8004 bd4 ba3.9k sqft504 NW 154th St, Edmond, OK 73013Off Market
- $555,0005 bd3 ba3.6k sqft15408 Essex Ct, Edmond, OK 73013Off Market
- $610,1004 bd4 ba4.4k sqft15416 Brenton Hills Ave, Edmond, OK 73013Off Market
- $551,5004 bd3 ba3.8k sqft15405 Brenton Hills Ave, Edmond, OK 73013Off Market
- $619,3004 bd4 ba4k sqft15412 Brenton Hills Ave, Edmond, OK 73013Off Market
Nearby schools
GreatSchools rating
- 8/10Charles Haskell Elementary SchoolGrades: PK-5Distance: 1.1 mi
- 6/10Summit Middle SchoolGrades: 6-8Distance: 1 mi
- 9/10Santa Fe High SchoolGrades: 9-12Distance: 1.3 mi
Schools provided by the listing agent
- Elementary: Charles Haskell ES
- Middle: Summit MS
- High: Santa Fe HS
Source: MLSOK/OKCMAR as distributed by MLS GRID. This data may not be complete. We recommend contacting the local school district to confirm school assignments for this home.
Get a cash offer in 3 minutes
Find out how much your home could sell for in as little as 3 minutes with a no-obligation cash offer.
Estimated market value
$636,000
Get a cash offer in 3 minutes
Find out how much your home could sell for in as little as 3 minutes with a no-obligation cash offer.
Estimated market value
$636,000
- Oklahoma
- Oklahoma County
- Edmond
- 73013
- 15413 Brenton Hills Ave
Nearby cities
Nearby neighborhoods
Nearby zip codes
Other Edmond Topics
