This stunning POOL home blends luxury finishes with warm, inviting comfort. Offering 3 bedrooms, 2 baths, plus a dedicated office/flex space, with almost every inch of this home being thoughtfully updated for modern living and effortless style. Major system updates for your peace of mind include: ROOF (2020), HVAC (2023), GAS HOT WATER HEATER (2025), VARIABLE SPEED POOL PUMP (2025), GARAGE DOOR OPENER (2024), GARBAGE DISPOSAL (2024), INTERIOR & EXTERIOR PAINT (2024), STAINLESS STEEL APPLIANCES (2024). Please ask your agent for a full list of upgrades and maintenance records. This home also comes with a transferable one-year HOME WARRANTY (renewed 5/2026). From the moment you arrive, the welcoming front porch sets the tone with its eye-catching custom wood plank ceiling and inviting curb appeal. Step inside to a soothing neutral color palette, high ceilings, an open split-bedroom floor plan, and elegant designer touches throughout. Your eyes are immediately drawn through the living space to the private lanai and sparkling pool beyond. Here you will find the perfect indoor-outdoor Florida lifestyle waiting for you with NO REAR NEIGHBORS. The timeless design of the kitchen is both sophisticated and functional, featuring granite countertops, a custom tile backsplash, white cabinets topped with crown molding, a stylish bridge faucet, and a 4-piece Frigidaire Gallery stainless steel appliance set with a GAS range. The tranquil primary suite, with access to your poolside oasis, offers a spa-like retreat with a deep soaking tub for relaxing, sleek black shower floor tiles, plantation shutters for privacy, and dual vanities topped with a quartz countertop and herringbone patterned tile backsplash. The dedicated office/den features built-in storage, ideal for working from home or creating a cozy flex space. Throughout the home, you'll find all new Pergo Outlast engineered waterproof hardwood flooring with no carpet anywhere, complemented by updated designer lighting, ceiling fans and new 2" blinds on every window. Beyond the home itself, the community of Greater Groves has a low HOA and offers an active lifestyle with community amenities including a large pool, tennis & basketball courts, and a playground, along with neighborhood events hosted by the HOA throughout the year. Residents enjoy a true sense of community here, from kids riding bikes through the neighborhood to the nostalgic sound of the ice cream truck making its way down the street. Just outside the entrance, you'll find everyday conveniences located on US Hwy 27 including grocery stores, banking, convenience stores, restaurants, shopping, and yes, you are only about 8 miles to Disney and other popular attractions! Make your private showing appointment today!
Sold for $450,000
$450,000
15413 GREATER GROVES BOULEVARD, CLERMONT, FL 34714
3beds
1,873sqft
Single Family Residence
Built in 1996
9,690 Square Feet Lot
$-- Zestimate®
$240/sqft
$2,767 Estimated rent
Home value
Not available
Estimated sales range
Not available
$2,767/mo
Zestimate® history
Owner options
List your home for rent
$2,767/mo
Rent Zestimate®
Find your next renter with Zillow Rental Manager. Plus, with online applications, you can quickly screen prospective tenants – for free.
$2,767/mo
Rent Zestimate®
Refinance and save
$3,046/mo
Est. payment
Refinancing to a lower rate could help reduce your monthly payments and save thousands over the life of the loan.
$3,046/mo
Est. payment
Explore your selling options
Work with a Zillow partner agent
Leverage their expertise and Zillow's premium Showcase listings to get your home seen by more buyers.
Get startedList with your own agent
Get your home in front of millions of buyers by listing it on Zillow.
Learn how to do itSell it yourself
Take full control of how buyers see your home on Zillow by listing For Sale by Owner (FSBO).
List your homeWhat's special
Stylish bridge faucetPrivate lanaiGranite countertopsHigh ceilingsSparkling pool beyondCeiling fansOpen split-bedroom floor plan
Zillow last checked:
Listing updated:
Listed by:
Jennifer Wills 352-978-0777,
OPTIMA ONE REALTY, INC. 352-243-6784
Bought with:
Jacland ReVille, 3641612
KELLER WILLIAMS REALTY AT THE PARKS
Source: Stellar MLS,MLS#: G5112873 Originating MLS: Lake and Sumter
Originating MLS: Lake and Sumter
Facts & features
Interior
Bedrooms & bathrooms
- Bedrooms: 3
- Bathrooms: 2
- Full bathrooms: 2
Rooms
- Room types: Den/Library/Office
Primary bedroom
- Features: Ceiling Fan(s), Walk-In Closet(s)
- Level: First
Great room
- Level: First
Kitchen
- Level: First
Living room
- Level: First
Office
- Features: Built-In Shelving
- Level: First
Heating
- Central
Cooling
- Central Air
Appliances
- Included: Dishwasher, Disposal, Dryer, Gas Water Heater, Ice Maker, Microwave, Range, Refrigerator, Washer
- Laundry: Gas Dryer Hookup, Laundry Room, Washer Hookup
Features
- Ceiling Fan(s), Eating Space In Kitchen, High Ceilings, Living Room/Dining Room Combo, Open Floorplan, Split Bedroom, Stone Counters, Walk-In Closet(s)
- Flooring: Engineered Hardwood
- Doors: Sliding Doors
- Windows: Blinds, Window Treatments
- Has fireplace: No
Interior area
- Total structure area: 1,873
- Total interior livable area: 1,873 sqft
Property
Parking
- Total spaces: 2
- Parking features: Garage Door Opener
- Attached garage spaces: 2
Features
- Levels: One
- Stories: 1
- Patio & porch: Covered, Front Porch, Patio, Porch, Rear Porch, Screened
- Exterior features: Irrigation System, Private Mailbox, Rain Gutters, Sidewalk
- Has private pool: Yes
- Pool features: Gunite, In Ground, Lighting, Screen Enclosure, Tile
Lot
- Size: 9,690 Square Feet
- Features: Landscaped, Sidewalk
- Residential vegetation: Trees/Landscaped
Details
- Parcel number: 222426083500044300
- Zoning: PUD
- Special conditions: None
Construction
Type & style
- Home type: SingleFamily
- Architectural style: Ranch
- Property subtype: Single Family Residence
Materials
- Block
- Foundation: Block
- Roof: Shingle
Condition
- New construction: No
- Year built: 1996
Utilities & green energy
- Sewer: Public Sewer
- Water: Public
- Utilities for property: BB/HS Internet Available
Community & HOA
Community
- Features: Association Recreation - Owned, Deed Restrictions, Playground, Pool, Sidewalks, Tennis Court(s)
- Pet fee: $0 monthly
- Subdivision: GREATER GROVES PH 04
HOA
- Has HOA: Yes
- Amenities included: Playground, Pool, Tennis Court(s)
- HOA fee: $46 monthly
- HOA name: Denise LaPierre
- HOA phone: 352-708-6090
Location
- Region: Clermont
Financial & listing details
- Price per square foot: $240/sqft
- Tax assessed value: $342,488
- Annual tax amount: $5,301
- Date on market: 5/28/2026
- Cumulative days on market: 8 days
- Listing terms: Cash,Conventional,FHA,VA Loan
- Ownership: Fee Simple
- Total actual rent: 0
- Road surface type: Paved
Price history
| Date | Event | Price |
|---|---|---|
| 7/2/2026 | Sold | $450,000$240/sqft |
Source:  Stellar MLS #G5112873 Report a problem Stellar MLS #G5112873 Report a problem | ||
| 6/6/2026 | Pending sale | $450,000$240/sqft |
Source: Stellar MLS #G5112873 Report a problem | ||
| 5/28/2026 | Listed for sale | $450,000+20%$240/sqft |
Source: Stellar MLS #G5112873 Report a problem | ||
| 5/17/2024 | Sold | $375,000-8.5%$200/sqft |
Source: Stellar MLS #O6183409 Report a problem | ||
| 3/21/2024 | Pending sale | $410,000$219/sqft |
Source: Stellar MLS #O6183409 Report a problem | ||
| 3/1/2024 | Listed for sale | $410,000+184.9%$219/sqft |
Source: Stellar MLS #O6183409 Report a problem | ||
| 12/10/1996 | Sold | $143,900$77/sqft |
Source: Public Record Report a problem | ||
Public tax history
| Year | Property taxes | Tax assessment |
|---|---|---|
| 2025 | $5,301 +105.8% | $342,488 +145.5% |
| 2024 | $2,576 +9.9% | $139,530 +3% |
| 2023 | $2,344 +6.3% | $135,470 +3% |
| 2022 | $2,204 +0.8% | $131,530 +3% |
| 2021 | $2,186 +0.1% | $127,703 +1.4% |
| 2020 | $2,183 -0.9% | $125,940 +2.3% |
| 2019 | $2,203 +0.3% | $123,109 +1.9% |
| 2018 | $2,196 | $120,814 +2.1% |
| 2017 | $2,196 +4.3% | $118,330 +2.1% |
| 2016 | $2,104 +1.5% | $115,897 +0.7% |
| 2015 | $2,072 +0.9% | $115,092 +0.8% |
| 2014 | $2,054 +88.7% | $114,179 +1.5% |
| 2013 | $1,089 +1.3% | $112,492 +1.7% |
| 2012 | $1,075 -10.5% | $110,612 -6.7% |
| 2011 | $1,201 -6.3% | $118,571 -3.2% |
| 2010 | $1,282 -21.6% | $122,473 -16.1% |
| 2009 | $1,635 +0.2% | $145,943 +0.1% |
| 2008 | $1,631 -7.3% | $145,798 +3% |
| 2007 | $1,760 -5.4% | $141,552 +2.5% |
| 2006 | $1,859 +2.6% | $138,100 +3% |
| 2005 | $1,811 +3.2% | $134,078 |
| 2004 | $1,754 -1% | -- |
| 2003 | $1,773 +12.5% | $130,811 +4.9% |
| 2002 | $1,575 | $124,752 +1.6% |
| 2001 | $1,575 +6.9% | $122,788 +5.5% |
| 2000 | $1,473 | $116,400 |
Find assessor info on the county website
Neighborhood: 34714
Nearby homes
- $388,2003 bd2 ba1.9k sqft15419 Greater Groves Blvd, Clermont, FL 34714Off Market

- $426,0003 bd2 ba2k sqft15409 Greater Groves Blvd, Clermont, FL 34714Off Market
- $365,3004 bd2 ba1.7k sqft15425 Greater Groves Blvd, Clermont, FL 34714Off Market
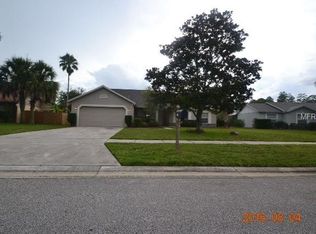
- $308,5003 bd2 ba1.3k sqft15416 Greater Groves Blvd, Clermont, FL 34714Off Market
- $328,4003 bd2 ba1.3k sqft1853 Nectarine Trl, Clermont, FL 34714Off Market
- $2,4453 bd2 ba1.5k sqft15408 Greater Groves Blvd, Clermont, FL 34714For Rent
- $316,2003 bd2 ba1.5k sqft15422 Greater Groves Blvd, Clermont, FL 34714Off Market
- $460,7005 bd3 ba2.7k sqft1847 Nectarine Trl, Clermont, FL 34714Off Market
Nearby schools
GreatSchools rating
- 3/10Sawgrass Bay Elementary SchoolGrades: PK-5Distance: 2.1 mi
- 6/10Windy Hill Middle SchoolGrades: 6-8Distance: 9.6 mi
- 5/10East Ridge High SchoolGrades: 9-12Distance: 11.4 mi
Schools provided by the listing agent
- Elementary: Sawgrass bay Elementary
- Middle: Windy Hill Middle
- High: East Ridge High
Source: Stellar MLS. This data may not be complete. We recommend contacting the local school district to confirm school assignments for this home.


Get pre-qualified for a loan
At Zillow Home Loans, we can pre-qualify you in as little as 5 minutes with no impact to your credit score.An equal housing lender. NMLS #10287.
- Florida
- Lake County
- Clermont
- 34714
- 15413 GREATER GROVES BOULEVARD
Nearby cities
Nearby zip codes
Other Clermont Topics
